
Views
Address
75 Slades Mill Lane, Covington, GA
Price
$ 329,000
Property Attributes
- ID#CL363756
- TypeSingle Family
- Listing Status Active
- CountyNEWTON
- CityCovington
- AreaSlades Mill
- NeighborhoodCovington
- Zip30016
- StyleCape Cod
- Year Built1986
- Taxes$ 2477
- Price$ 329,000
- Bedrooms3
- Full Bathrooms2
- Half Bathrooms0
- Sqr Footage2143
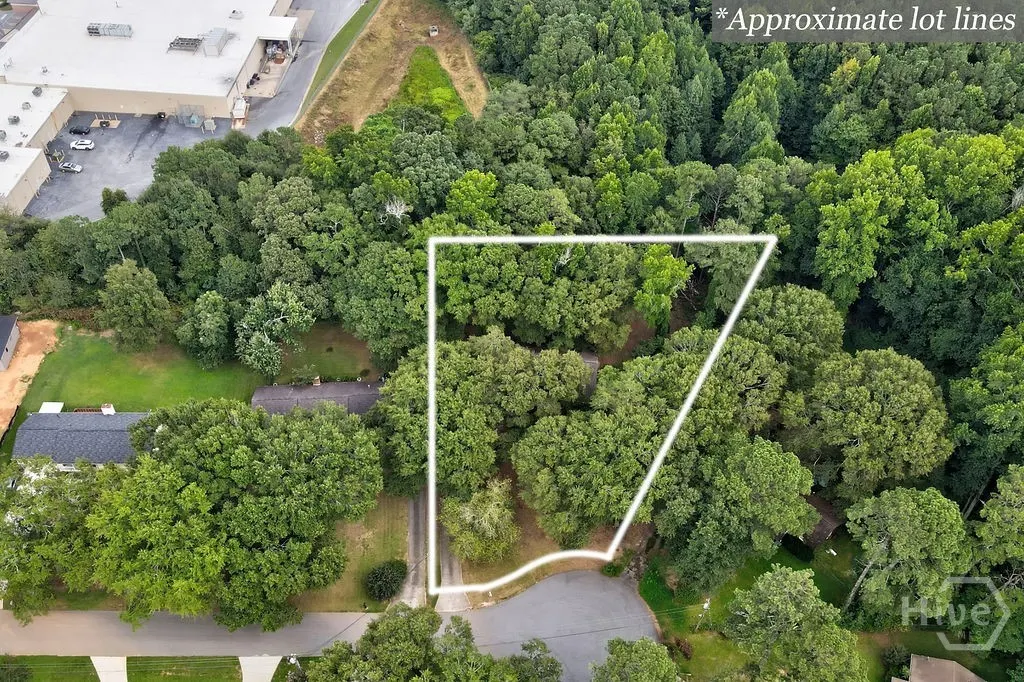
- Lot Size0.64 Acres
Data Source:
North Carolina Regional MLS (NCRMLS)
Property Description
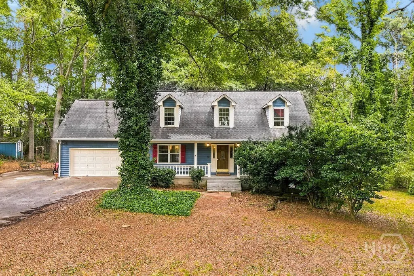
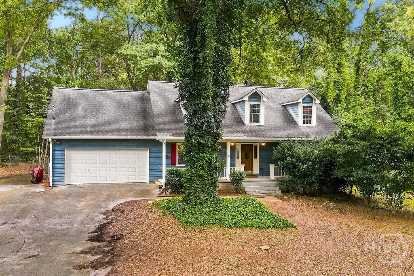
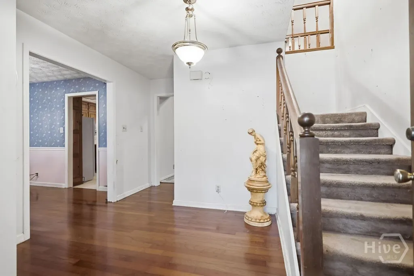
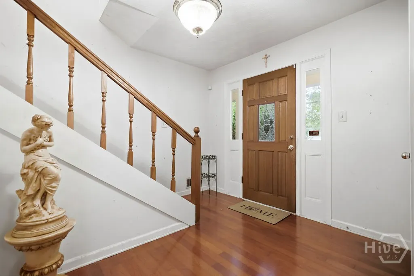
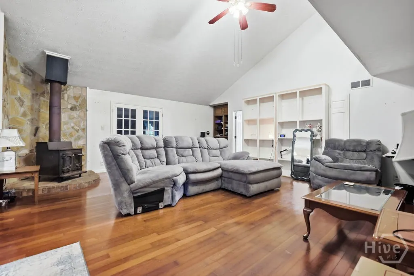
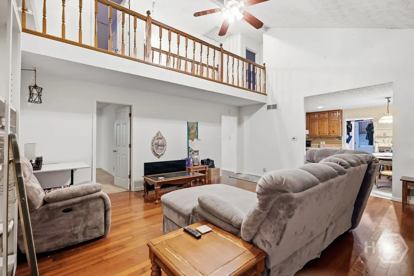
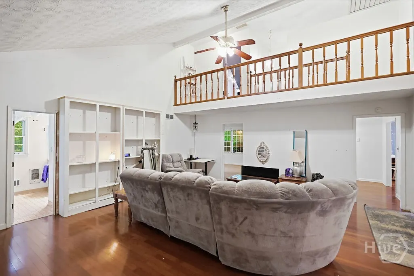
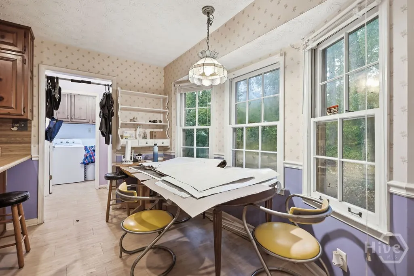
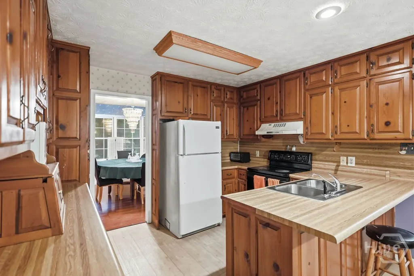
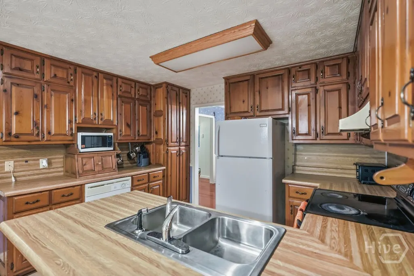
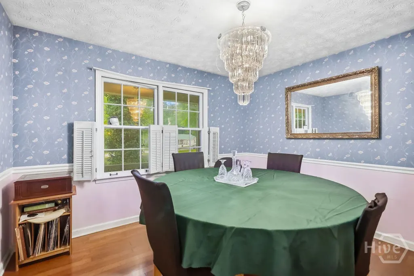
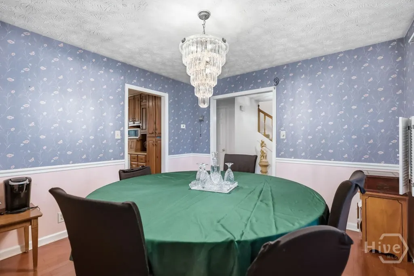
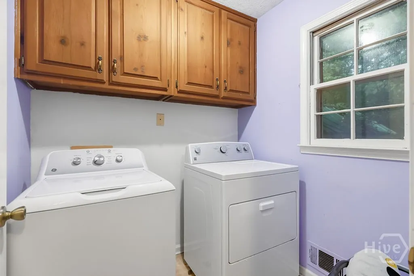
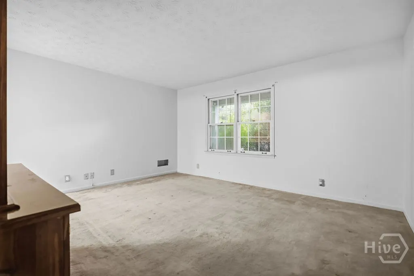
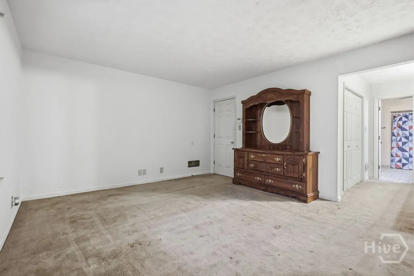
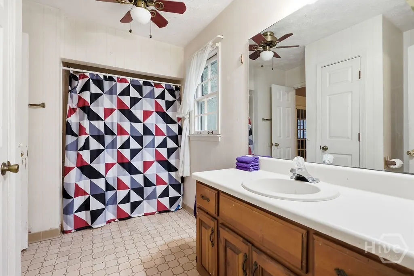
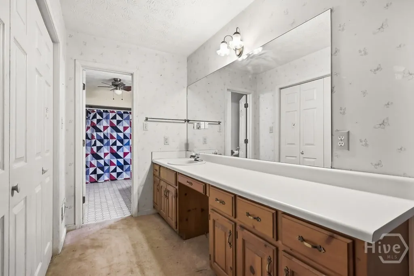
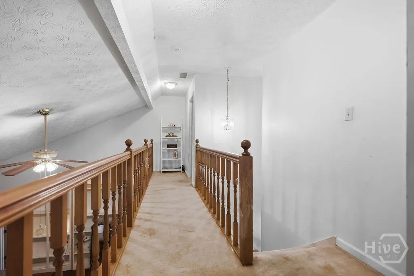
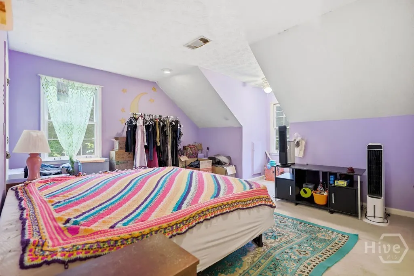
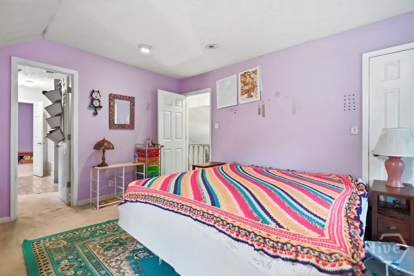
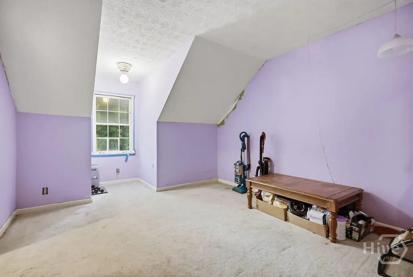
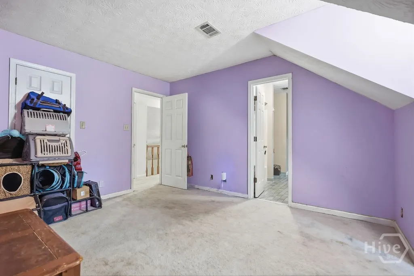
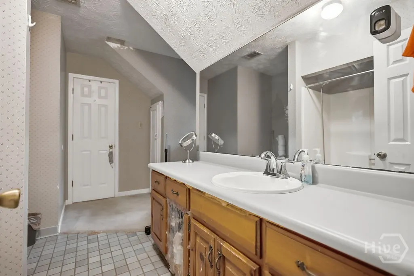
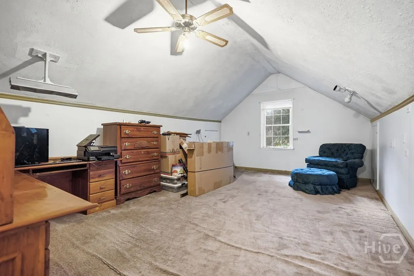
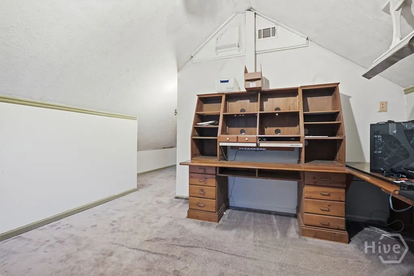
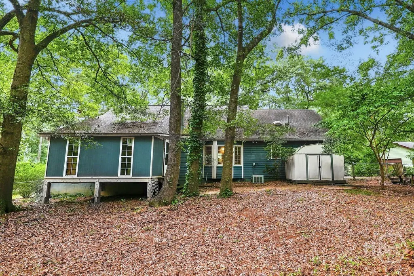
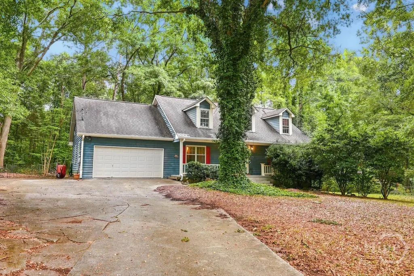
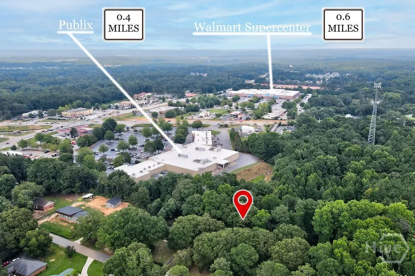
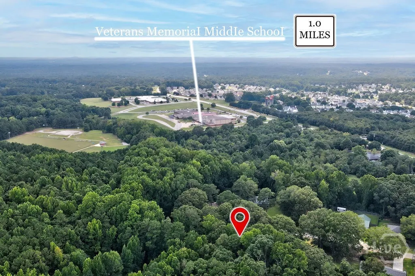
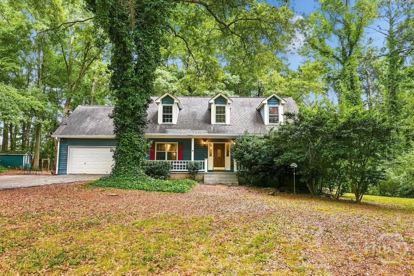
Charming Cape Cod Retreat at the End of a Quiet Cul-de-Sac! Welcome home to this beautiful one-and-a-half-story Cape Cod, perfectly tucked away on a large wooden lot at the end of a peaceful cul-de-sac. Before you even step inside, you will fall in love with the expansive front country porch, complete with a classic porch swing perfect for relaxing on quiet afternoons. Step through the front door into an inviting foyer that opens directly to an elegant formal dining room, beautifully illuminated by a large crystal chandelier. Original deep oak floors lead into the open living room, where dramatic 16-foot vaulted ceilings create an airy focal point. The space is even more welcoming with a cozy wood-burning stove, built-in desk, and custom built-in bookcases. The beautiful eat-in kitchen is a chef's delight, featuring a convenient breakfast counter and a gorgeous bay window framing peaceful views of your nature-friendly backyard. Designed for ultimate everyday utility, tucked off the kitchen is a large pantry and separate laundry room. The primary bedroom is located on the first floor for ultimate ease, offering plush comfort with carpeted floors, a private ensuite bathroom, and a dedicated dressing area with double sinks and a large closet. Upstairs, a catwalk overlooks the living room and leads to two additional carpeted bedrooms, each featuring large closets and charming dormer windows. A shared Jack-and-Jill bathroom offers ample counter space and cabinetry for added convenience. As a bonus, a spacious carpeted room offers flexible use as a game room, media space, or easy conversion into a fourth bedroom. A two-car garage with built-in storage anchors the home and provides extra exterior parking-perfect for pickup basketball games, gatherings, or visiting guests. Enjoy morning coffee in your private backyard oasis while taking in the sights and sounds of local wildlife. Though tucked away in a peaceful setting, this secluded retreat remains wonderfully convenient-just minutes from shopping, pharmacies, restaurants, and only blocks from the local elementary school. Blending classic Cape Cod character with flexible living space and an unbeatable location, this home is ready to welcome you. Schedule your tour today!
| Price History | |
|---|---|
| 9/4/2026 | Listed $329,000 |
General Features
| Living Area | 2143.0 |
|---|---|
| Heating | Central,Electric |
| Cooling | Central Air,Electric |
| Utilities | Underground Utilities |
| Appliances | Electric Water Heater |
| Zoning | R1 |
| Garage Spaces | 2.0 |
| Patio/Porch Features | Porch,Front Porch |
| Architectural Style | Cape Cod |
| Construction Materials | Wood Siding |
| Year Built | 1986 |
| View | Panoramic |
| Property Subtype | Single Family Residence |
| Tax Year | 2025 |
| Taxes | 2477.0 |
| Parcel Number | 0013000000171000 |
| County | Newton |
| New Construction | No |
| Property Type | Residential |
| In City Limits? (Y/N) | No |
| HOA | No |
| Attached Garage | No |
| Subdivision Name | Slades Mill |
| Garage Y/N | Yes |
| Full Baths | 2 |
| Status | Active |
| Directions | From the intersection at Brown Bridge Rd and Salem Rd,go towards Veterans Memorial Middle School. Take a left onto Slades Mill Rd. Home will be on the cul-de-sac. |
| City | Covington |
| Lot Size Units | Acres |
| Lot Size Square Feet | 27878.0 |
| Carport Y/N | No |
| Property Attached Y/N | No |
| Land Lease Y/N | No |
| Home Warranty Y/N | No |
| Lease Considered Y/N | No |
| Virtual Tour | https://www.propertypanorama.com/instaview/sav/CL363756 |
| Living Area Units | Square Feet |
| Standard Status | Active |
| Occupancy Type | Vacant |
| Tax Lot | 7 |
| Virtual Tour | https://www.propertypanorama.com/instaview/sav/CL363756 |
| Ownership Type | Homeowner/Owner |
| Property Sub Type Additional | Single Family Residence |
| Expected Active Date | 2026-08-28 |
| PostalCity | Covington |
| Legal Description | .635AC LT 7 SLADE'S MILL |
Interior Features
| Interior Amenities | High Ceilings,Main Level Primary |
|---|---|
| Total Stories | 1 |
| Basement (Y/N) | No |
| Air Conditioning Y/N | Yes |
| Heating Y/N | Yes |
| Fireplace Y/N | No |
| Laundry Features | Other |
| Total Bedrooms | 3 |
| Main Level Bedrooms | 1 |
| Main Level Bathrooms | 1 |
| LivingAreaSource | Assessor |
| Total Baths | 2 |
| SmokingYN | No |
Exterior Features
| Parking Features | Attached |
|---|---|
| Water Source | Public |
| Lot Size Area | 0.64 |
| Spa | No |
| Lot Size Acres | 0.64 |
| Waterfront Y/N | No |
| Crops Included Y/N | No |
| Horse Y/N | No |
| Number of Pads | 2 |
Amenities
- Foreclosure
- Views
- Short Sale
- New Construction
- Adult 55+
- Lease To Own
- No HOA Fees
- Furnished
- Primary On Main
- Air Conditioning
- Seller Finance
- Green
- Fixer Upper
- Horse
- Golf
- Fireplace
- Deck
- Garage
- Basement
- Pool
Property vs Single Family Average in 30016
Price
Taxes
Year Built
Visits

 Copyright 2026 Triangle MLS, Inc. of North Carolina. All rights reserved.
The data relating to real estate for sale on this web site comes in part from the Triangle MLS, Inc. of North Carolina. Real estate listings held by brokerage firms other than Costello Real Estate and Investments are marked with the Broker Reciprocity logo and detailed information about them includes the name of the listing brokers. Brokers make an effort to deliver accurate information, but buyers should independently verify any information on which they will rely in a transaction. The listing broker shall not be responsible for any typographical errors, misinformation, or misprints, and they shall be held totally harmless from any damages arising from reliance upon this data. This data is provided exclusively for consumer's personal, noncommercial use.
Closed (sold) listings may have been listed and/or sold by a real estate firm other than the firm(s) featured on this website. Closed data is not available until the sale of the property is recorded in the MLS. Home sale data is not an appraisal, CMA, competitive or comparative market analysis, or home valuation of any property.
Listings marked with an icon are provided courtesy of the Triangle MLS, Inc. of North Carolina, Internet Data Exchange Database.
This site is monitored for scraping. Any use of listing data obtained from this web site, other than by a consumer looking to purchase real estate, is prohibited.
This data has been updated as of September 13, 2026 2:53 AM UTC
Copyright 2026 Triangle MLS, Inc. of North Carolina. All rights reserved.
The data relating to real estate for sale on this web site comes in part from the Triangle MLS, Inc. of North Carolina. Real estate listings held by brokerage firms other than Costello Real Estate and Investments are marked with the Broker Reciprocity logo and detailed information about them includes the name of the listing brokers. Brokers make an effort to deliver accurate information, but buyers should independently verify any information on which they will rely in a transaction. The listing broker shall not be responsible for any typographical errors, misinformation, or misprints, and they shall be held totally harmless from any damages arising from reliance upon this data. This data is provided exclusively for consumer's personal, noncommercial use.
Closed (sold) listings may have been listed and/or sold by a real estate firm other than the firm(s) featured on this website. Closed data is not available until the sale of the property is recorded in the MLS. Home sale data is not an appraisal, CMA, competitive or comparative market analysis, or home valuation of any property.
Listings marked with an icon are provided courtesy of the Triangle MLS, Inc. of North Carolina, Internet Data Exchange Database.
This site is monitored for scraping. Any use of listing data obtained from this web site, other than by a consumer looking to purchase real estate, is prohibited.
This data has been updated as of September 13, 2026 2:53 AM UTC
 © 2026 Triad MLS, Inc. All rights reserved. IDX information is provided exclusively for personal, non-commercial use, and may not be used for any purpose other than to identify prospective properties consumers may be interested in purchasing. Information is deemed reliable but not guaranteed. This site will be monitored for "scraping" and any use of search facilities of data on the site other than by potential buyers/sellers is prohibited. All Sale data is for informational purposes only and
 The data relating to real estate on this web site comes in part from the Internet Data Exchange program of Hive MLS LLC, and is updated as of September 12, 2026 8:28 PM UTC All information is deemed reliable but not guaranteed and should be independently verified. All properties are subject to prior sale, change, or withdrawal. Neither listing broker(s) nor Costello Real Estate and Investments shall be responsible for any typographical errors, misinformation, or misprints, and shall be held totally
