
Waterfront - Primary on Main

Address
1839 Newkirk Road, Wilmington, NC
Price
$ 2,795,000
Property Attributes
- ID#100592767
- TypeSingle Family
- Listing Status Active
- CountyNEW HANOVER
- CityWilmington
- AreaTimberbrook
- NeighborhoodWilmington
- Zip28409
- StyleSingle Family Residence
- Year Built1969
- Taxes$ 4515
- Price$ 2,795,000
- Bedrooms4
- Full Bathrooms3
- Half Bathrooms0
- Sqr Footage2908
- Lot Size0.68 Acres
Data Source:
North Carolina Regional MLS (NCRMLS)
Property Description
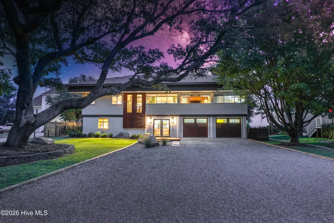
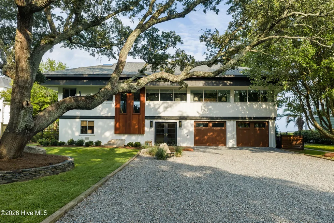
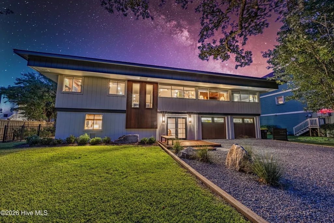
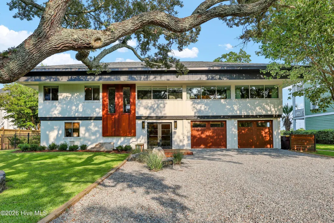
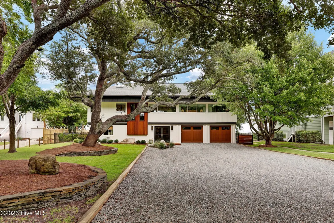
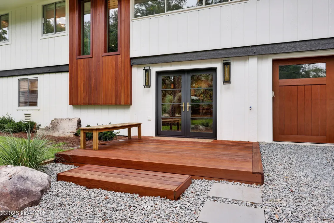
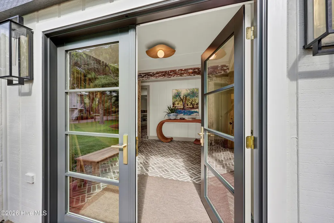
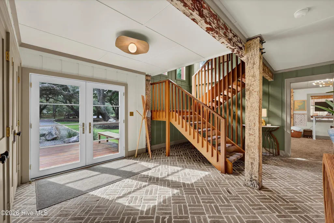
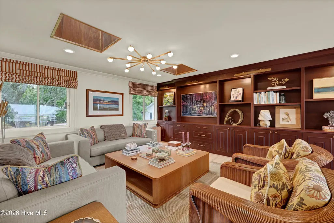
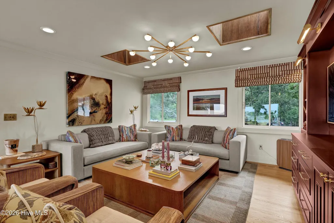
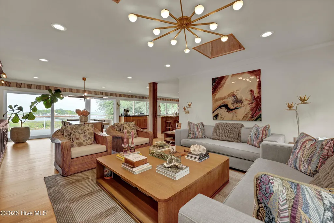
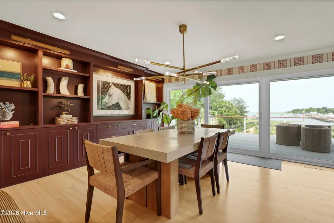
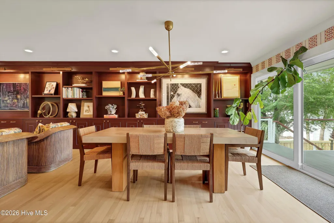
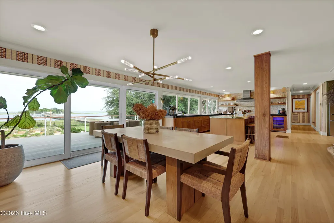
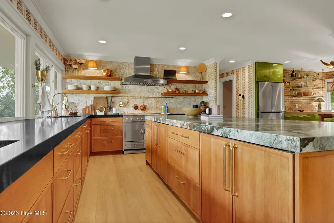
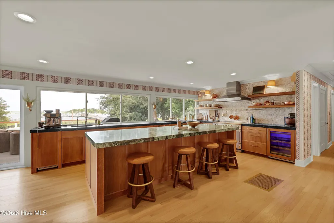
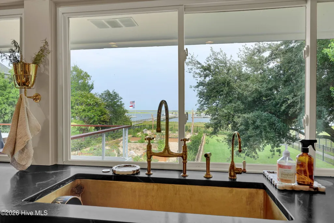
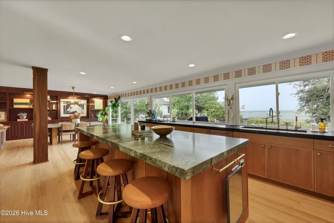
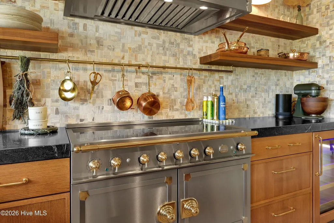
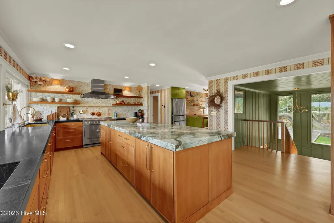
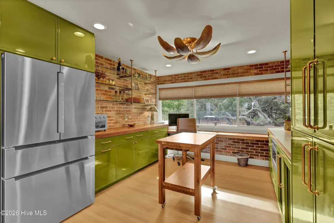
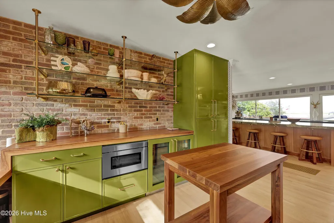
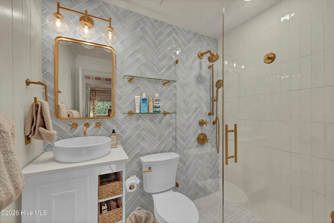
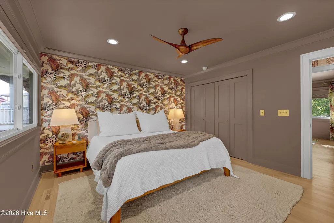
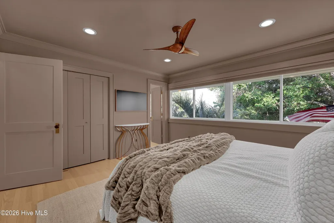
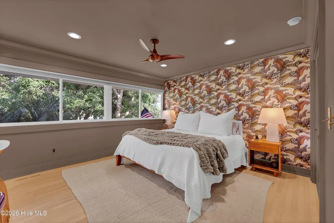
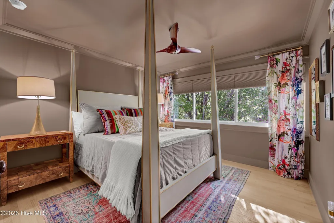
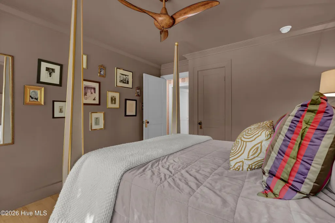
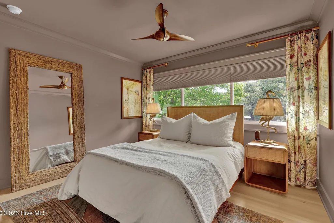
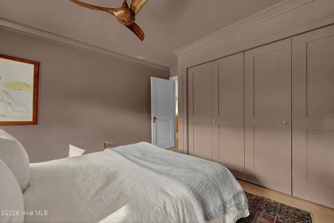
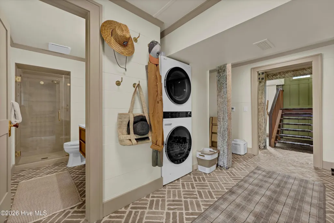
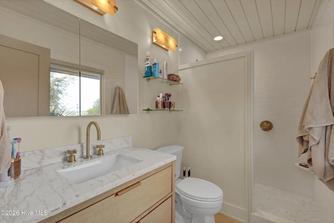
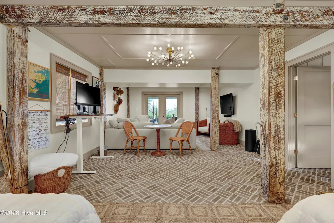
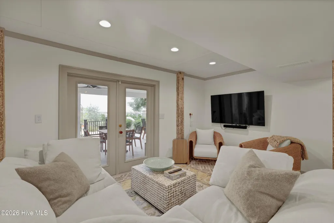
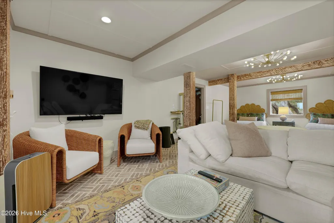
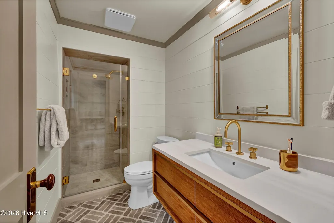
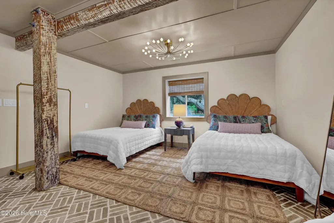
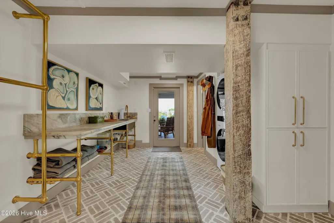
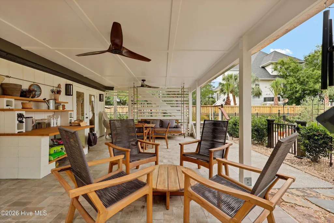
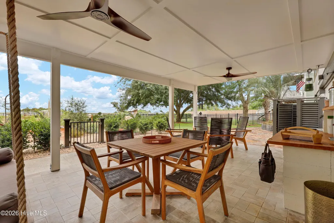
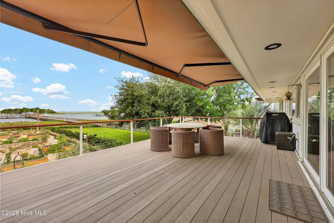
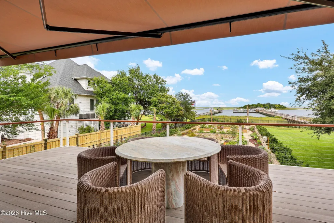
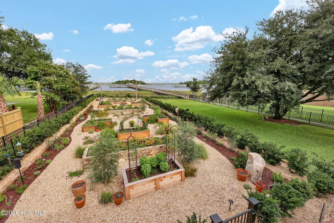
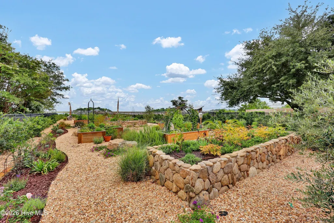
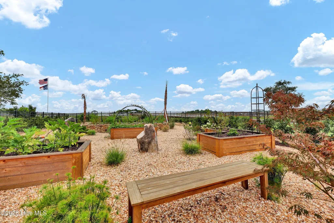
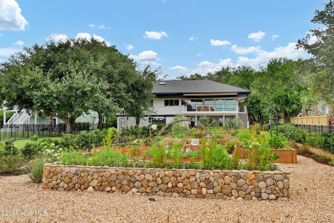
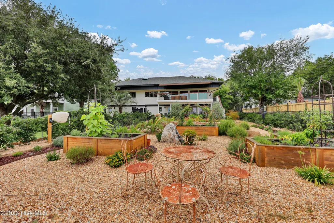
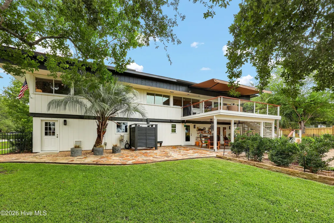
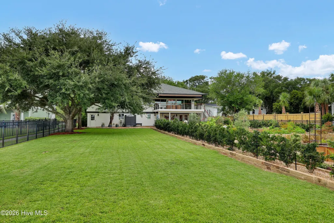
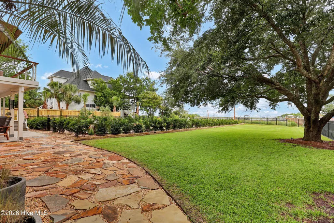
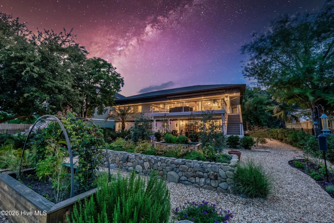
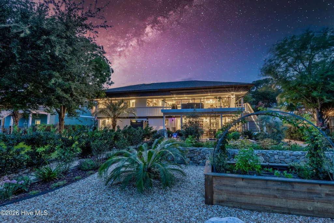
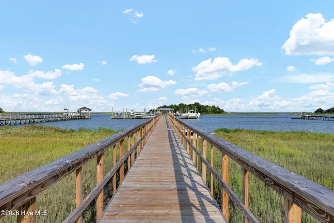
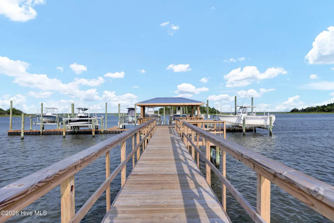
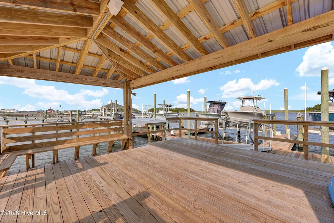
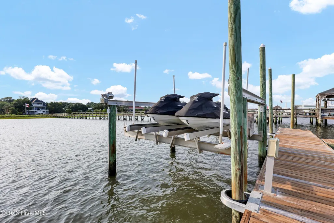
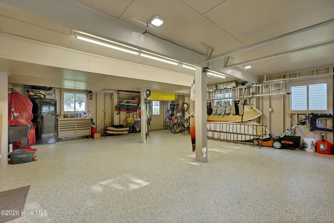
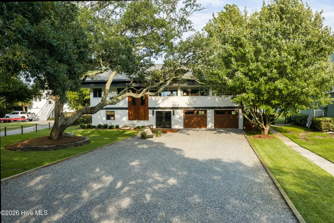
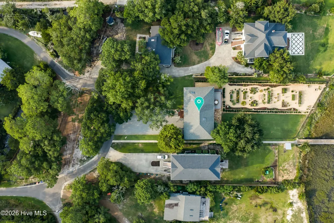
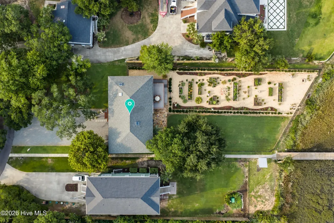
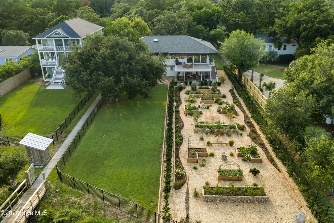
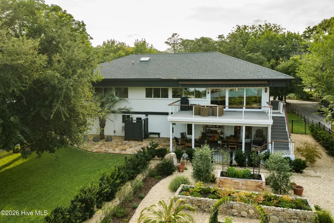
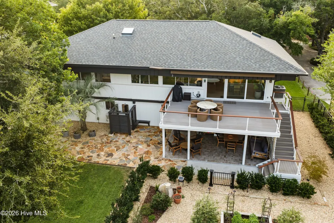
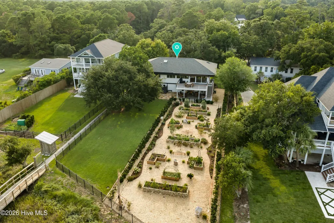
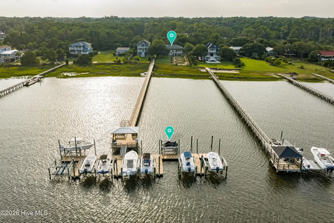
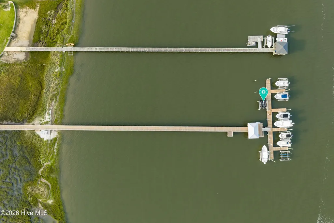
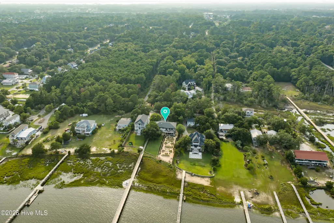
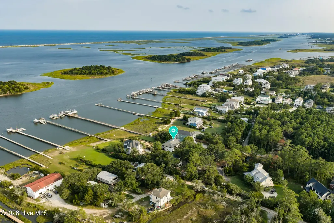
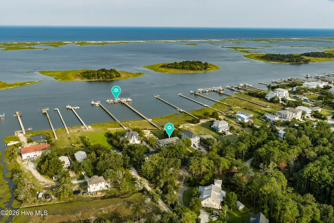
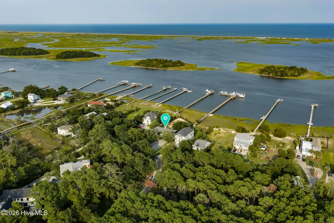
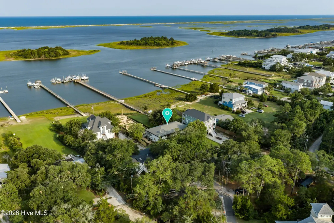
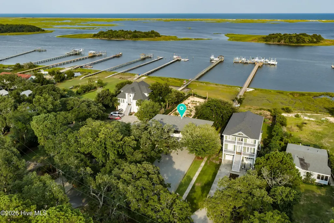
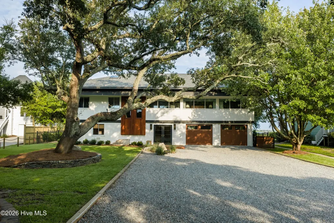
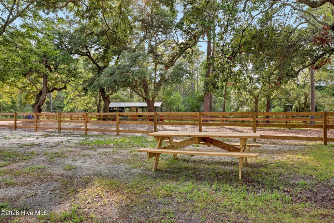
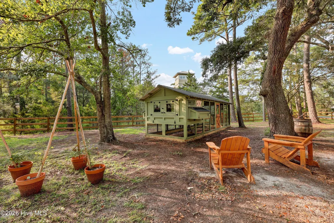
If a property could sing, this might be the beauty and crispness of Andrea Bocelli with casual comfort of Jimmy Buffet. Originally designed by Haywood Newkirk, the house fits its waterfront setting anchored with century old live oaks and has been magnificently updated by the current owners to embrace the timeless feel with all the best touches of today's design. As you approach the gravel drive, you will be greeted with a new ipe statement accent that tie in with the warm tones for the new garage doors. Entering the ground floor foyer through new front doors, you will appreciate the new herringbone brick flooring and new custom designed rough sawn white oak and walnut covered custom stair runner to the second floor with its' sweeping open floorplan welcoming the stunning ICW views through oversized windows. Great natural light fills the house and is accentuated with boxed skylights that frame the massive built-in cabinetry in warm wood tones. The center of the house is a brand new kitchen with custom cabinets and huge center granite island. A stainless $60K appliance package that include a stainless La Cornu range and full size stainless fridge/freezer in addition to multiple refrigerated drawers and beverage cooler. Everyone's favorite space just might be the new scullery off the kitchen with a home office area and custom brick walls. Be sure to check out the vintage brass switches and brass and glass hardware found throughout this masterpiece! Three bedrooms and two baths complete the second floor including the waterfront master suite with all new bath and his and her closets. Just off the great room is a 24' x 16' waterfront deck with new powered retractable awning and new trex decking, perfect for family gatherings and elegant entertaining. This vantage point overlooks a backyard like no other! With gravel paths that wind around raised plant beds, fig trees, olive trees and flowering perennials, the full fenced back yard with expansive lawn and tree shaded area can hold a crowd for an evening oyster roast or could accommodate a future pool. Enjoy having access to the community pier with a dedicated boat slip with a 10,000 lb. lift. Enjoying the salt life on the water doesn't get any better than a day at unspoiled Masonboro Island right out your back door! Please contact listing agent for a complete list of improvements or to schedule a tour of this magnificent one of a kind property! The adjacent lot to the west is also available for an additional separate purchase. The ground level of this house is in a VE flood zone but the house has a transferable flood policy. Total square footage is 2908 with 1,070 on the ground level.
| Elementary School | Middle School | High School |
|---|---|---|
| Bellamy Elementary School | Murray Middle School | Ashley High School |
| Price History | |
|---|---|
| 7/30/2026 | Listed $2,795,000 |
General Features
| Living Area | 2908.0 |
|---|---|
| Heating | Electric,Forced Air |
| Cooling | Central Air |
| Utilities | Other |
| Possession | Close Of Escrow,At Closing |
| Roof | Architectural Shingle |
| Appliances | Vented Exhaust Fan,Electric Oven,Washer,Refrigerator,Ice Maker,Dryer,Disposal,Dishwasher,Cooktop |
| Zoning | R-15 |
| HOA Fee | 3000.0 |
| Garage Spaces | 2.0 |
| Patio/Porch Features | Covered,Deck,Patio |
| Security Features | Smoke Detector(s) |
| Construction Materials | Wood Siding,Wood Frame |
| Pets Allowed | Yes |
| Year Built | 1969 |
| View | ICW,Ocean,Water |
| Levels | Two |
| Property Subtype | Single Family Residence |
| Tax Year | 2025 |
| Taxes | 4515.13 |
| Parcel Number | R07620-003-075-000 |
| Waterfront Features | Boat Lift,Deeded Water Access,Deeded Water Rights,Deeded Waterfront,Water Access Comm |
| Accessibility | None |
| Assoc Fee Paid Per | Annually |
| County | New Hanover |
| Operating Expense | 0.0 |
| New Construction | No |
| Property Type | Residential |
| In City Limits? (Y/N) | No |
| Association Amenities | Waterfront Community,Boat Dock,Boat Slip - Assigned,Maintenance Common Areas,Marina |
| HOA | Yes |
| Attached Garage | Yes |
| Subdivision Name | Timberbrook |
| Garage Y/N | Yes |
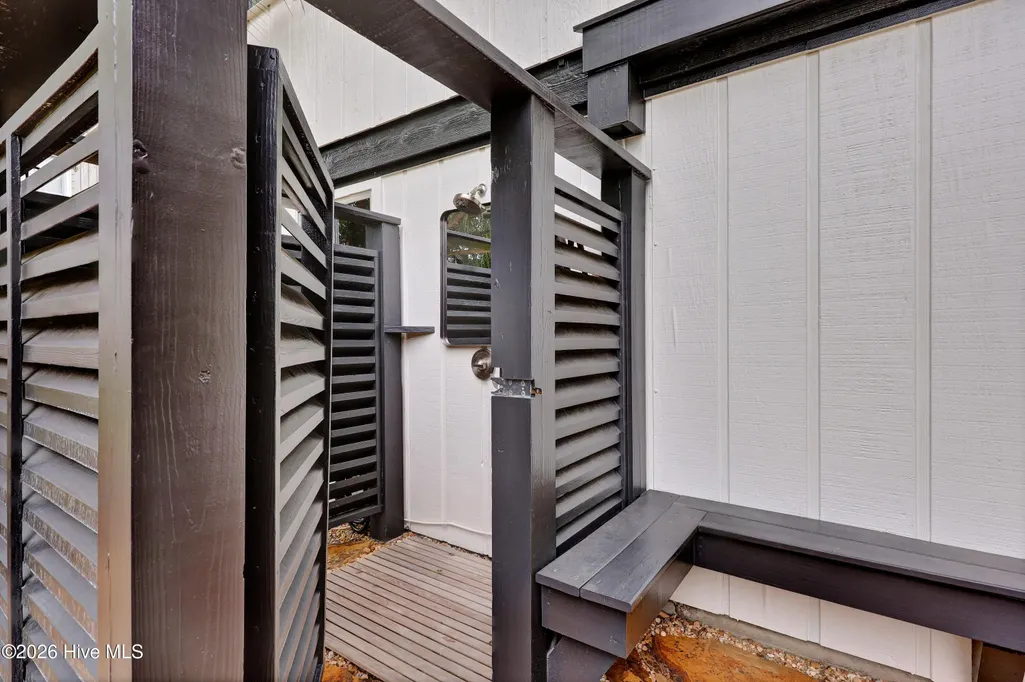
| Other Structures | Shower |
| Total Rooms | 8 |
| Full Baths | 3 |
| Status | Active |
| Directions | South College to Piner Road,turn right on Myrtle Grove,left on Newkirk |
| High School | Ashley |
| City | Wilmington |
| Association Name | Timberbrook |
| High School District | New Hanover |
| Lot Size Units | Acres |
| Lot Size Square Feet | 29621.0 |
| Carport Spaces | 0.0 |
| Carport Y/N | No |
| Elementary School | Bellamy |
| Property Attached Y/N | No |
| Land Lease Y/N | No |
| Home Warranty Y/N | No |
| Middle/Junior High School | Murray |
| Lease Considered Y/N | No |
| Structure Type | Wood Frame,Stick Built |
| Living Area Units | Square Feet |
| Standard Status | Active |
| Tax Assessed Value | 1192900 |
| Legal Description | 1ST TR TOPLIN OF TIMBERBROOK (W/BOAT SLIP 9) |
| IslandOrMainland | Mainland |
Interior Features
| Interior Amenities | Walk-in Closet(s),Entrance Foyer,Mud Room,Bookcases,Kitchen Island,Ceiling Fan(s),Pantry,Walk-in Shower,Eat-in Kitchen,Walk-In Closet(s) |
|---|---|
| Basement | None |
| Flooring | Tile,Wood |
| Furnished Y/N | Unfurnished |
| Water Heater | Electric |
| Master Bed Level | Primary Living Area |
| Total Stories | 2 |
| Basement (Y/N) | No |
| Air Conditioning Y/N | Yes |
| Heating Y/N | Yes |
| Window Features | Skylight(s) |
| Fireplace Y/N | No |
| Laundry Features | Laundry Room |
| Total Bedrooms | 4 |
| Attic Features | Access Only |
| Entry Level | 1 |
| Room Type | Master Bedroom,Bedroom 1,Bedroom 2,Dining Area,Dining Room,Family Room,Laundry,Living Room |
| Unit Type | 4 Bedroom Or More |
| Total Baths | 3 |
| Living Area Range | 2800 - 2999 |
| SmokingYN | No |
Exterior Features
| Exterior Amenities | Shutters - Board/Hurricane,Outdoor Shower,Irrigation System,Cluster Mailboxes,Garden |
|---|---|
| Exterior Finish | Wood Siding |
| Fencing | Metal/Ornamental,Back Yard |
| Parking Features | Garage Faces Front,Additional Parking,Garage Door Opener |
| Lot Features | Dead End,Level,Boat Slip,Boat Dock,Boat Lift,Deeded Water Access,Deeded Water Rights,Deeded Waterfront,Water Access Comm |
| Water Source | Well |
| Total Parking | 4.0 |
| Lot Size Area | 0.68 |
| Foundation Details | Other,Slab,Pilings |
| Spa | No |
| Building Area Total | 2908.0 |
| Lot Dimensions | 92x279x119x347 |
| Lot Size Acres | 0.68 |
| Road Surface Type | Paved |
| Frontage Type | ICW Front |
| Waterfront Y/N | Yes |
| Road Frontage Type | Private Road,Paved |
| Crops Included Y/N | No |
| Horse Y/N | No |
Amenities
- Foreclosure
- Views
- Short Sale
- New Construction
- Adult 55+
- Lease To Own
- No HOA Fees
- Furnished
- Primary On Main
- Air Conditioning
- Seller Finance
- Green
- Fixer Upper
- Horse
- Golf
- Fireplace
- Deck
- Garage
- Basement
- Pool
Property vs Single Family Average in 28409
Price
Taxes
Year Built
Visits
 Copyright 2026 Triangle MLS, Inc. of North Carolina. All rights reserved.
The data relating to real estate for sale on this web site comes in part from the Triangle MLS, Inc. of North Carolina. Real estate listings held by brokerage firms other than Costello Real Estate and Investments are marked with the Broker Reciprocity logo and detailed information about them includes the name of the listing brokers. Brokers make an effort to deliver accurate information, but buyers should independently verify any information on which they will rely in a transaction. The listing broker shall not be responsible for any typographical errors, misinformation, or misprints, and they shall be held totally harmless from any damages arising from reliance upon this data. This data is provided exclusively for consumer's personal, noncommercial use.
Closed (sold) listings may have been listed and/or sold by a real estate firm other than the firm(s) featured on this website. Closed data is not available until the sale of the property is recorded in the MLS. Home sale data is not an appraisal, CMA, competitive or comparative market analysis, or home valuation of any property.
Listings marked with an icon are provided courtesy of the Triangle MLS, Inc. of North Carolina, Internet Data Exchange Database.
This site is monitored for scraping. Any use of listing data obtained from this web site, other than by a consumer looking to purchase real estate, is prohibited.
This data has been updated as of September 10, 2026 2:39 AM UTC
Copyright 2026 Triangle MLS, Inc. of North Carolina. All rights reserved.
The data relating to real estate for sale on this web site comes in part from the Triangle MLS, Inc. of North Carolina. Real estate listings held by brokerage firms other than Costello Real Estate and Investments are marked with the Broker Reciprocity logo and detailed information about them includes the name of the listing brokers. Brokers make an effort to deliver accurate information, but buyers should independently verify any information on which they will rely in a transaction. The listing broker shall not be responsible for any typographical errors, misinformation, or misprints, and they shall be held totally harmless from any damages arising from reliance upon this data. This data is provided exclusively for consumer's personal, noncommercial use.
Closed (sold) listings may have been listed and/or sold by a real estate firm other than the firm(s) featured on this website. Closed data is not available until the sale of the property is recorded in the MLS. Home sale data is not an appraisal, CMA, competitive or comparative market analysis, or home valuation of any property.
Listings marked with an icon are provided courtesy of the Triangle MLS, Inc. of North Carolina, Internet Data Exchange Database.
This site is monitored for scraping. Any use of listing data obtained from this web site, other than by a consumer looking to purchase real estate, is prohibited.
This data has been updated as of September 10, 2026 2:39 AM UTC
 Canopy MLS® Copyright ©2026 All rights reserved.
 © 2026 Triad MLS, Inc. All rights reserved. IDX information is provided exclusively for personal, non-commercial use, and may not be used for any purpose other than to identify prospective properties consumers may be interested in purchasing. Information is deemed reliable but not guaranteed. This site will be monitored for "scraping" and any use of search facilities of data on the site other than by potential buyers/sellers is prohibited. All Sale data is for informational purposes only and
 The data relating to real estate on this web site comes in part from the Internet Data Exchange program of Hive MLS LLC, and is updated as of September 10, 2026 2:13 AM UTC All information is deemed reliable but not guaranteed and should be independently verified. All properties are subject to prior sale, change, or withdrawal. Neither listing broker(s) nor Costello Real Estate and Investments shall be responsible for any typographical errors, misinformation, or misprints, and shall be held totally
