
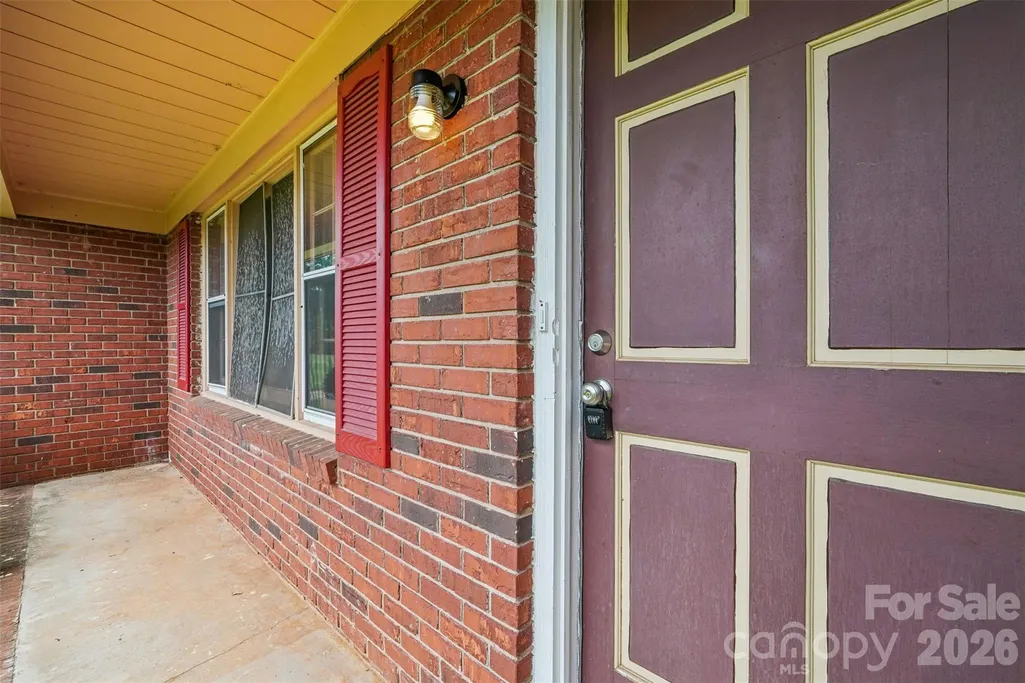
Address
4036 Elizabeth Street, Hickory, NC
Price
$ 294,000
Property Attributes
- ID#4423673
- TypeSingle Family
- Listing Status Active
- CountyCATAWBA
- CityHickory
- AreaCatawba County
- NeighborhoodColonial Heights
- Zip28601
- Style
- Year Built1970
- Price$ 294,000
- Bedrooms3
- Full Bathrooms2
- Half Bathrooms1
- Sqr Footage2099
- Lot Size0.35 Acres
Data Source:
Canopy MLS
Property Description
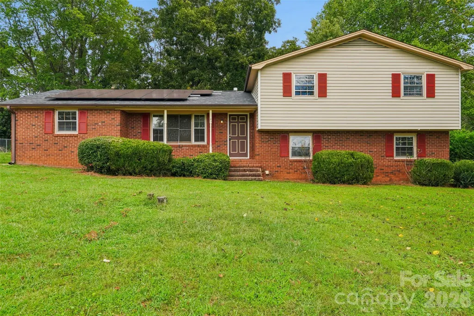
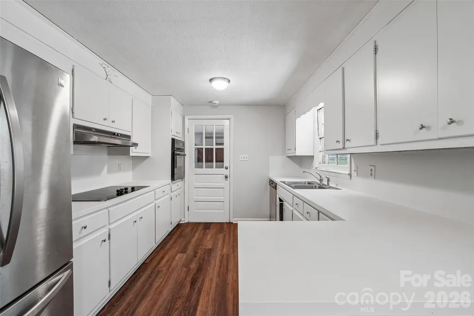
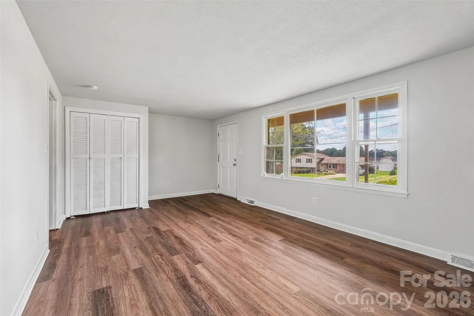
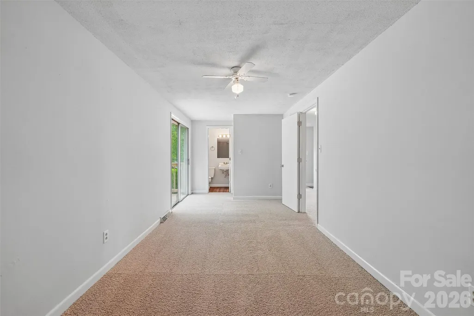
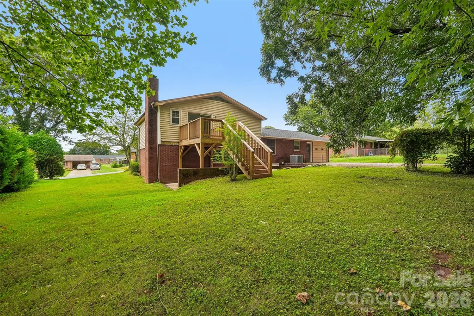
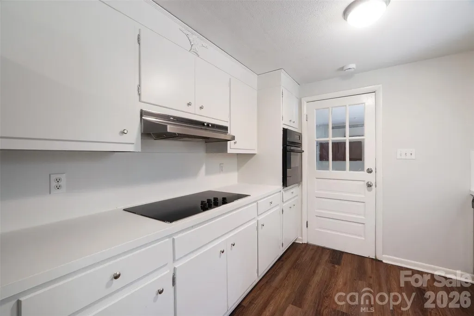
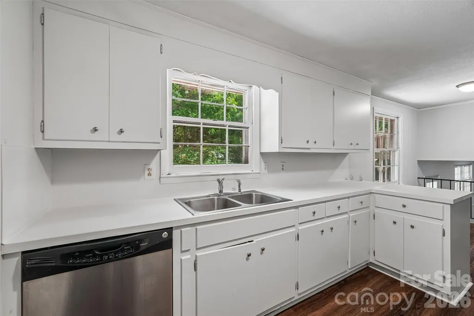
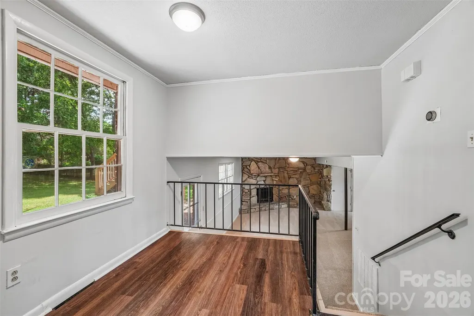
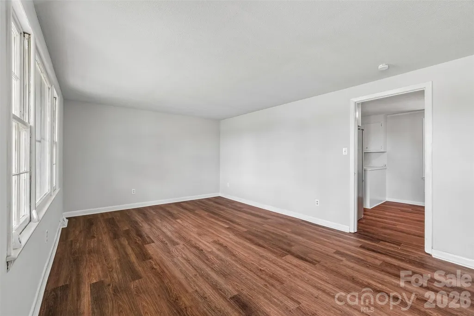
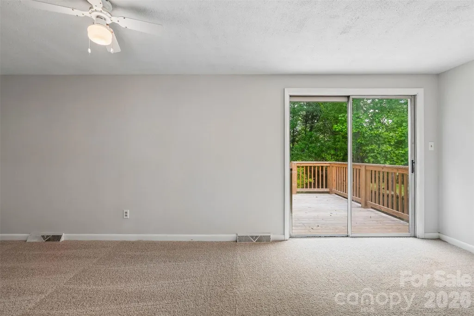
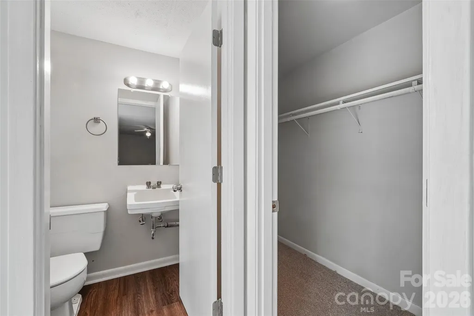
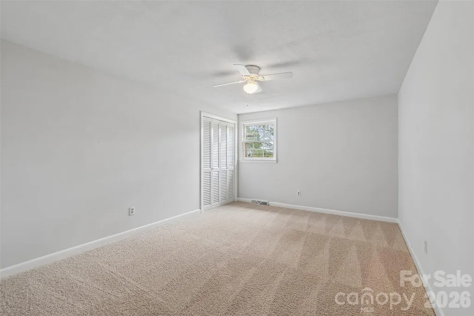
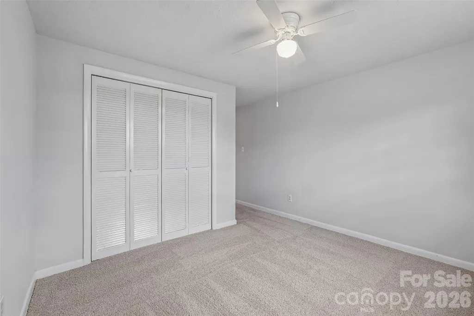
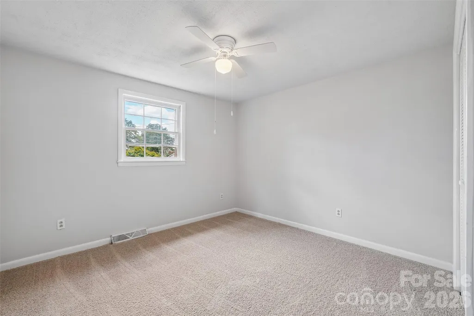
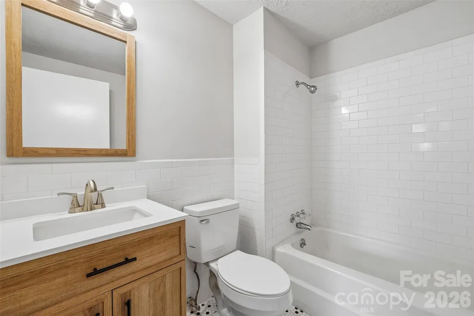
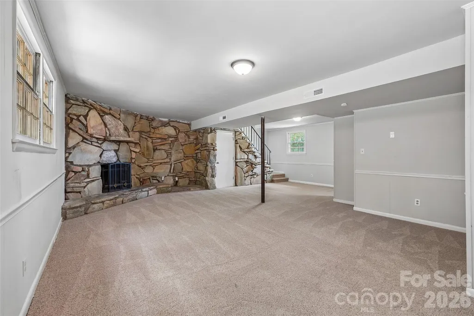
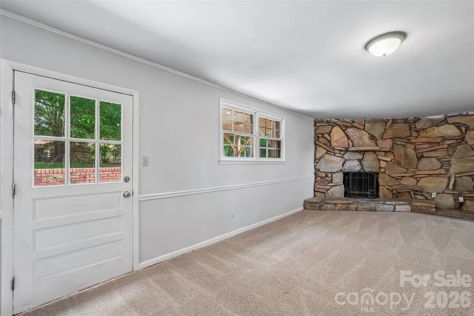
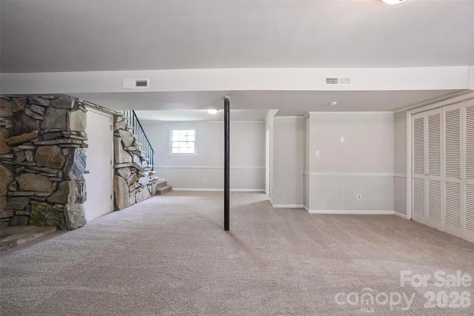
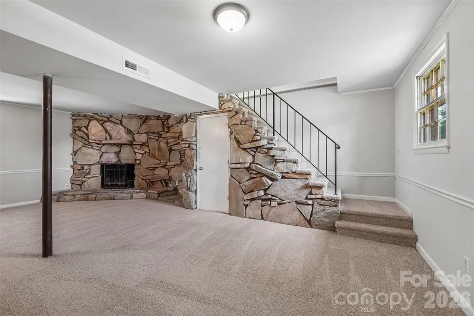
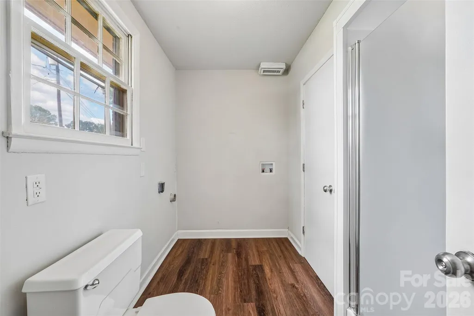
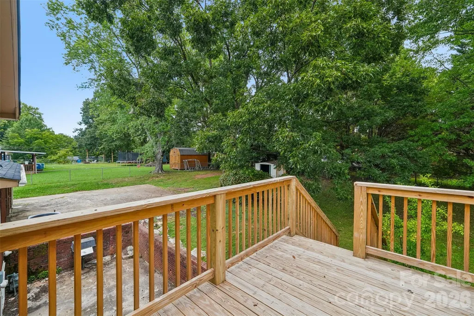
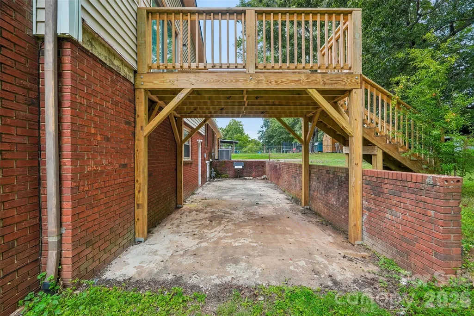
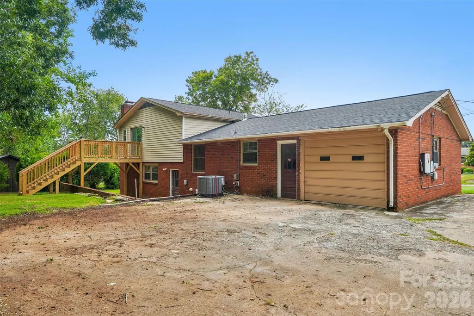
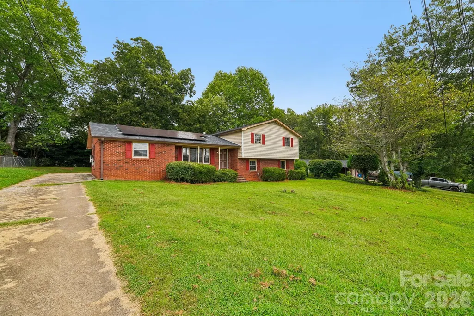
4036 Elizabeth St is a split-level Hickory home with three bedrooms, two full bathrooms and a half bathroom, built in 1970. The kitchen has white cabinetry, a cooktop, a wall oven and a window above the sink, with a dining area overlooking the lower living area. A separate front living room adds another gathering space, while a fireplace anchors the living area below. The primary bedroom includes a walk-in closet, an attached half bathroom and access to an elevated deck. The rear yard has lawn and mature trees, and an attached garage provides additional storage. The layout separates the bedrooms from the main living areas. Included 100-Day Home Warranty with buyer activation
| Elementary School | Middle School | High School |
|---|---|---|
| Webb A. Murray Elementary School | Arndt Middle School | St. Stephens High School |
| Price History | |
|---|---|
| 9/10/2026 | Listed $294,000 |
General Features
| Living Area | 2099 |
|---|---|
| Sewer | Septic Installed |
| Heating | Central,Natural Gas |
| Cooling | Central Air |
| Roof | Composition |
| Appliances | Electric Cooktop,Electric Oven |
| Garage Spaces | 2 |
| Construction Materials | Brick Partial,Vinyl |
| Year Built | 1970 |
| Levels | Two |
| Property Subtype | Single Family Residence |
| Parcel Number | 3723169384810000 |
| County | Catawba |
| New Construction | No |
| Property Type | Residential |
| HOA | No |
| Subdivision Name | Colonial Heights |
| Garage Y/N | Yes |
| Full Baths | 2 |
| Directions | Head southeast on Section House Rd. Turn right on Colonial Ln. Turn left on Elizabeth St. Property is on the left. |
| High School | St. Stephens |
| City | Hickory |
| Senior Community Y/N | No |
| Open Parking Spaces | 2 |
| Lot Size Units | Acres |
| Carport Y/N | No |
| Elementary School | Webb A. Murray |
| Middle/Junior High School | Arndt |
| Additional Parcels Y/N | No |
| Standard Status | Active |
| CAR_HOASubjectTo | None |
| Construction Type | Site Built |
| Tax Assessed Value | 254900 |
| Listing Terms | Cash,Conventional,VA Loan |
Interior Features
| Basement | Full |
|---|---|
| Flooring | Carpet |
| Fireplace Features | Wood Burning |
| Basement (Y/N) | Yes |
| Fireplace Y/N | Yes |
| Above Grade Finished Area | 2099 |
| Half Baths | 1 |
| Laundry Features | In Basement |
| Total Bedrooms | 3 |
| Total Baths | 3 |
| SqFt Main | 698 |
| SqFt Garage | 274 |
| SqFt Upper | 582 |
Exterior Features
| Parking Features | Driveway,Attached Garage,Parking Space(s) |
|---|---|
| Water Source | Public |
| Lot Size Area | 0.35 |
| Foundation Details | Crawl Space |
| Road Surface Type | Concrete,Paved |
| Road Responsibility | Publicly Maintained Road |
| Main Level Garage YN | Yes |
Amenities
- Foreclosure
- Views
- Short Sale
- New Construction
- Adult 55+
- Lease To Own
- No HOA Fees
- Furnished
- Primary On Main
- Air Conditioning
- Seller Finance
- Green
- Fixer Upper
- Horse
- Golf
- Fireplace
- Deck
- Garage
- Basement
- Pool
Property vs Single Family Average in 28601
Price
Year Built
Visits

 Canopy MLS® Copyright ©2026 All rights reserved.
 © 2026 Triad MLS, Inc. All rights reserved. IDX information is provided exclusively for personal, non-commercial use, and may not be used for any purpose other than to identify prospective properties consumers may be interested in purchasing. Information is deemed reliable but not guaranteed. This site will be monitored for "scraping" and any use of search facilities of data on the site other than by potential buyers/sellers is prohibited. All Sale data is for informational purposes only and
 The data relating to real estate on this web site comes in part from the Internet Data Exchange program of Hive MLS LLC, and is updated as of September 12, 2026 8:28 PM UTC All information is deemed reliable but not guaranteed and should be independently verified. All properties are subject to prior sale, change, or withdrawal. Neither listing broker(s) nor Costello Real Estate and Investments shall be responsible for any typographical errors, misinformation, or misprints, and shall be held totally
