

Address
141 Ashford Hollow Lane, Mooresville, NC
Price
$ 589,000
Property Attributes
- ID#4418556
- TypeSingle Family
- Listing Status Active
- CountyIREDELL
- CityMooresville
- AreaIredell County
- NeighborhoodBridgeport
- Zip28117
- StyleTraditional,Transitional
- Year Built1992
- Price$ 589,000
- Bedrooms4
- Full Bathrooms2
- Half Bathrooms1
- Sqr Footage1937
- Lot Size0.14 Acres
Data Source:
Canopy MLS
Property Description
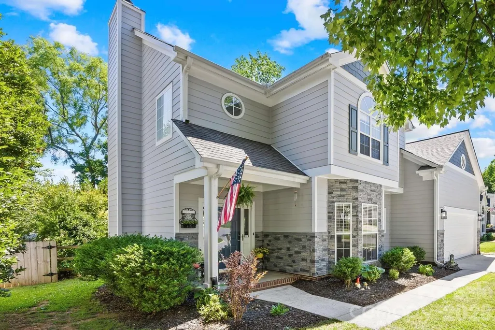
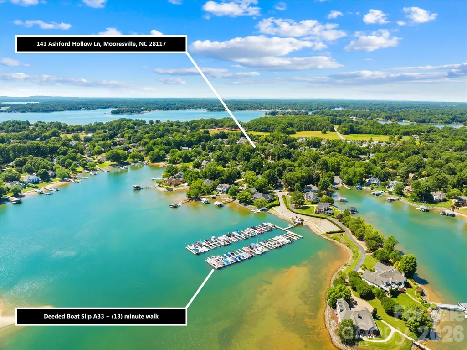
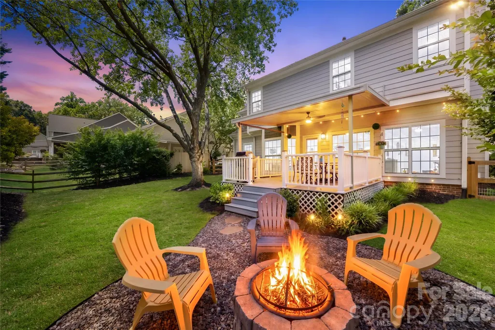
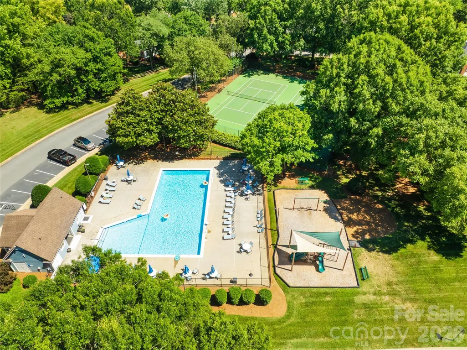
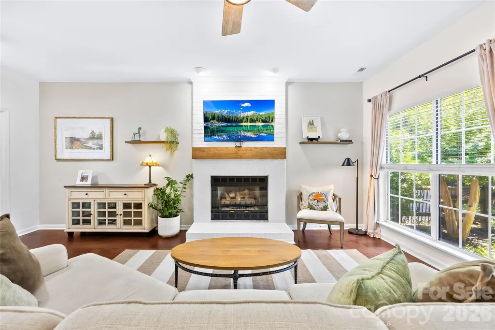
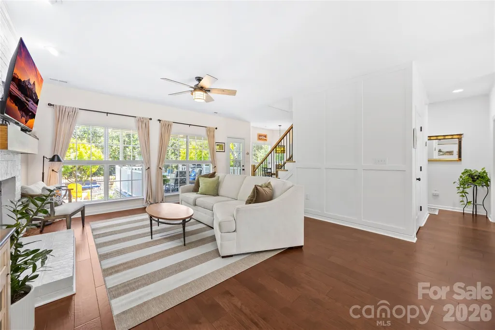
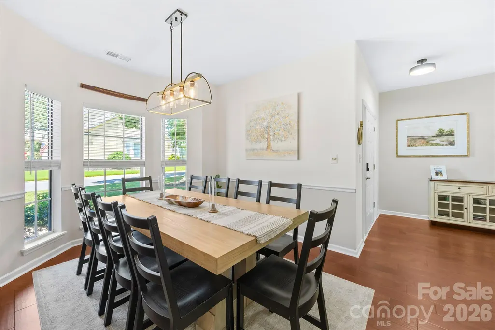
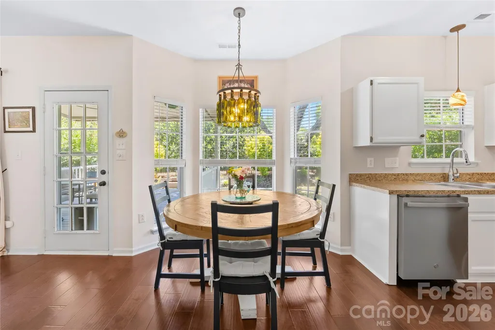
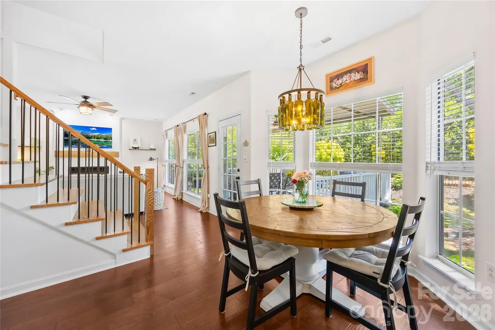
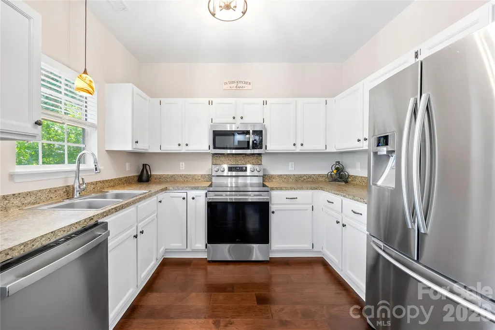
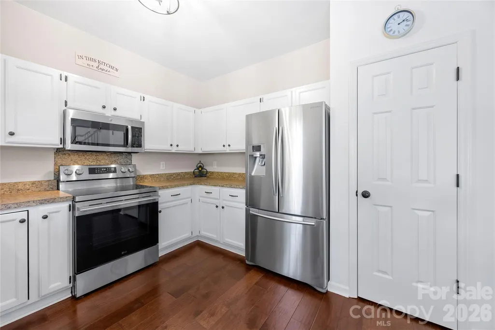
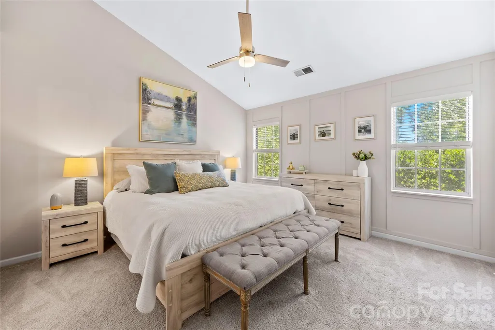
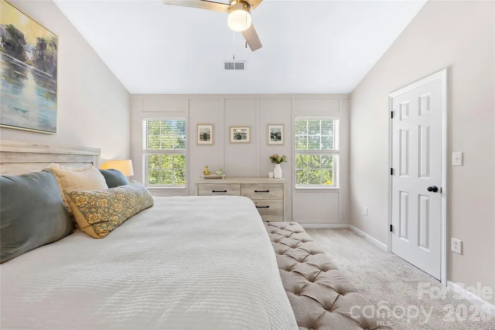
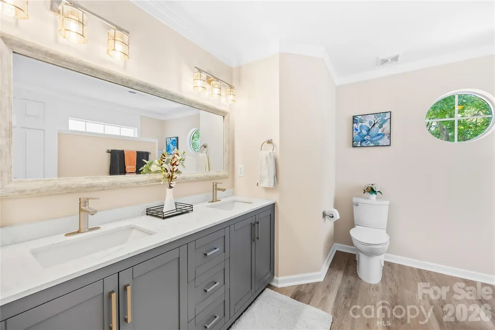
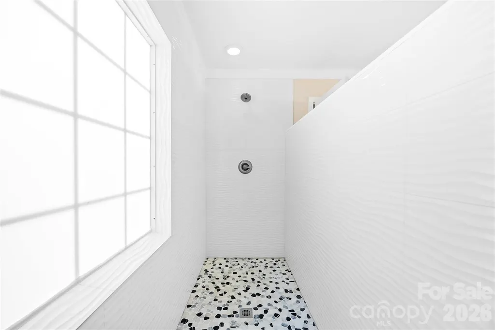
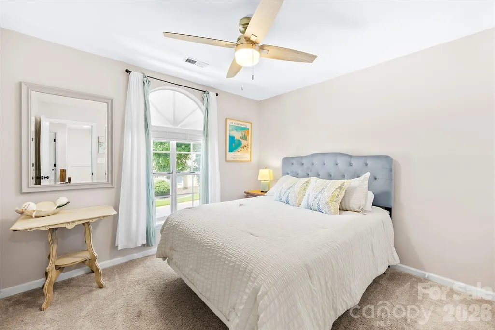
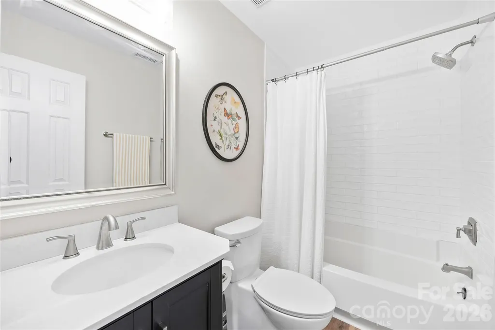
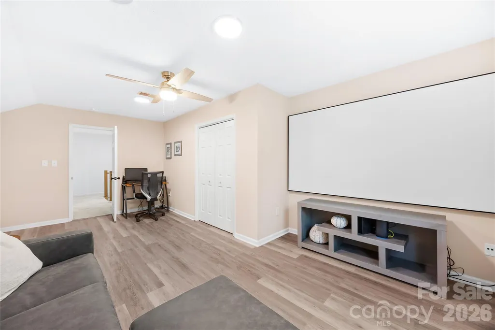
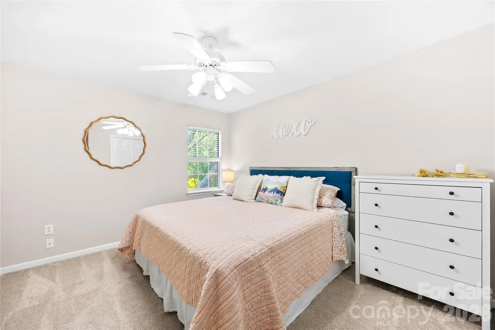
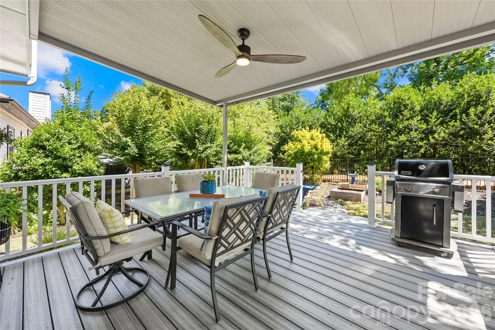
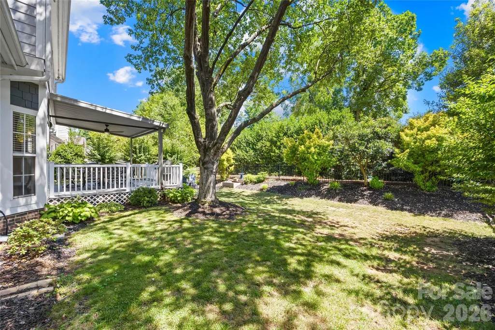
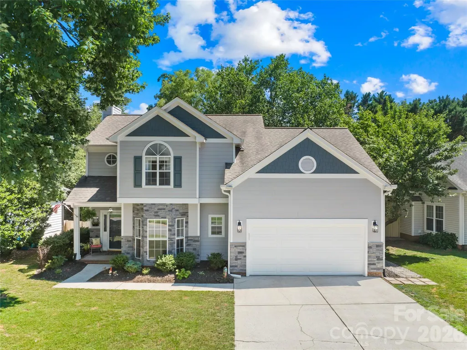
Prepare to fall in love at first sight. This masterfully updated home blends craftsmanship with the effortless rhythm of DEEDED BOAT SLIP lake living. This property has been meticulously transformed, offering a turnkey experience. 141 Ashford Hollow has recently been completely re-sided in premium JAMES HARDIE SIDING, anchored by premium stone veneer accents. Step past the inviting covered front porch into a sun-drenched, open-concept floor plan. The main level flows naturally into a bright, white kitchen outfitted with brand-new stainless steel appliances and fresh paint. Nearby, the living room centers around a cozy, inviting gas fireplace-the perfect setting for cold nights or intimate gatherings. Further upgrades include new wood stair treads, new paint, designer trims and on-trend flooring. The primary suite serves as a true escape, with its vaulted ceilings and remodeled, spa-like primary bathroom. Three additional substantial bedrooms offer incredible versatility, including one (currently set up as a bonus room with projector) featuring expansive walk-in attic storage. The home's functionality matches its beauty, highlighted by a newly insulated garage equipped with a brand-new garage door and 42" garage cabinetry for peak organization. The true showpiece of this property is the seamless indoor-outdoor integration. Step out back onto your covered Trex deck, complete with a ceiling fan, sunshade, and whimsical string lights. The owners have invested in landscaping, tree trimming, and have built a dedicated fire pit area creating a lovely, fenced outdoor space secured by two new gates. Best of all, your purchase includes deep-water boat slip A33, giving you immediate access to Lake Norman. Bridgeport's impressive community amenities include a pool, playground, lighted tennis courts and keyed boat launch. The Langtree Peninsula is absolutely one of the best locations on Lake Norman and is a: local favorite, zoned for award-winning schools, low Iredell taxes, location a perfect distance from I-77, with easy access to Langtree Lake Norman for dining, shopping and medical. This isn't just a home, it's a whole lifestyle offering convenience, comfort and lake adventures.
| Elementary School | Middle School | High School |
|---|---|---|
| Coddle Creek Elementary School | Woodland Heights Middle School | Lake Norman High School |
| Price History | |
|---|---|
| 8/26/2026 | Listed $589,000 |
General Features
| Living Area | 1937 |
|---|---|
| Sewer | Private Sewer |
| Heating | Natural Gas |
| Cooling | Central Air |
| Roof | Architectural Shingle |
| Appliances | Dishwasher,Disposal,Electric Oven,Gas Water Heater,Microwave |
| Zoning | PRD |
| HOA Fee | 233.2 |
| Garage Spaces | 2 |
| Patio/Porch Features | Covered,Deck,Front Porch |
| Architectural Style | Traditional,Transitional |
| Construction Materials | Fiber Cement,Stone Veneer |
| Year Built | 1992 |
| Levels | Two |
| Property Subtype | Single Family Residence |
| Parcel Number | 4645-00-7328.000 |
| Waterfront Features | Boat Slip (Deed),Paddlesport Launch Site - Community,Other - See Remarks |
| Community Features | Lake Access,Outdoor Pool,Playground,Sidewalks,Tennis Court(s) |
| HOA Fee 2 | 210 |
| Assoc Fee Paid Per | Quarterly |
| County | Iredell |
| New Construction | No |
| Property Type | Residential |
| HOA | Yes |
| Subdivision Name | Bridgeport |
| Garage Y/N | Yes |
| Full Baths | 2 |
| Directions | Take I-77N to Langtree Rd Exit. Continue on Langtree Rd. Take Southhaven Drive to Ashford Hollow Lane. |
| High School | Lake Norman |
| City | Mooresville |
| Body of Water | Lake Norman |
| Association Name | Main Street Management |
| Senior Community Y/N | No |
| Lot Size Units | Acres |
| Carport Y/N | No |
| HOA Fee 2 Frequency | Quarterly |
| Elementary School | Coddle Creek |
| Middle/Junior High School | Woodland Heights |
| Additional Parcels Y/N | No |
| Virtual Tour | https://zillow.com/view-imx/7e6f50ea-e108-4245-9513-da9268ac5542?initialViewType=pano&setAttribution=mls&utm_source=dashboard&wl=1 |
| AssociationName2 | Main Street Management Boat Slip |
| Standard Status | Active |
| CAR_HOASubjectTo | Required |
| Construction Type | Site Built |
| Restrictions | Architectural Review,Subdivision |
| Tax Assessed Value | 465510 |
| Virtual Tour | https://zillow.com/view-imx/7e6f50ea-e108-4245-9513-da9268ac5542?initialViewType=pano&setAttribution=mls&utm_source=dashboard&wl=1 |
| Listing Terms | Cash,Conventional,VA Loan |
Interior Features
| Interior Amenities | Attic Other,Attic Walk In,Open Floorplan,Pantry,Walk-In Closet(s) |
|---|---|
| Flooring | Carpet,Hardwood,Tile,Vinyl |
| Fireplace Features | Gas,Living Room |
| Basement (Y/N) | No |
| Fireplace Y/N | Yes |
| Above Grade Finished Area | 1937 |
| Half Baths | 1 |
| Laundry Features | In Hall |
| Total Bedrooms | 4 |
| Total Baths | 3 |
| SqFt Main | 829 |
| SqFt Garage | 469 |
| SqFt Upper | 1108 |
Exterior Features
| Exterior Amenities | Fire Pit |
|---|---|
| Fencing | Back Yard,Fenced,Full |
| Parking Features | Driveway,Attached Garage |
| Water Source | Community Well |
| Lot Size Area | 0.14 |
| Foundation Details | Slab |
| Road Surface Type | Concrete,Paved |
| Other Parking | There are two spaces in the garage and a driveway for additional cars |
| Road Responsibility | Publicly Maintained Road |
| Main Level Garage YN | Yes |
Amenities
- Foreclosure
- Views
- Short Sale
- New Construction
- Adult 55+
- Lease To Own
- No HOA Fees
- Furnished
- Primary On Main
- Air Conditioning
- Seller Finance
- Green
- Fixer Upper
- Horse
- Golf
- Fireplace
- Deck
- Garage
- Basement
- Pool
Property vs Single Family Average in 28117
Price
Year Built
Visits



 The data relating to real estate on this web site comes in part from the Internet Data Exchange program of Hive MLS LLC, and is updated as of September 10, 2026 2:13 AM UTC All information is deemed reliable but not guaranteed and should be independently verified. All properties are subject to prior sale, change, or withdrawal. Neither listing broker(s) nor Costello Real Estate and Investments shall be responsible for any typographical errors, misinformation, or misprints, and shall be held totally
