
Price Reduction
Address
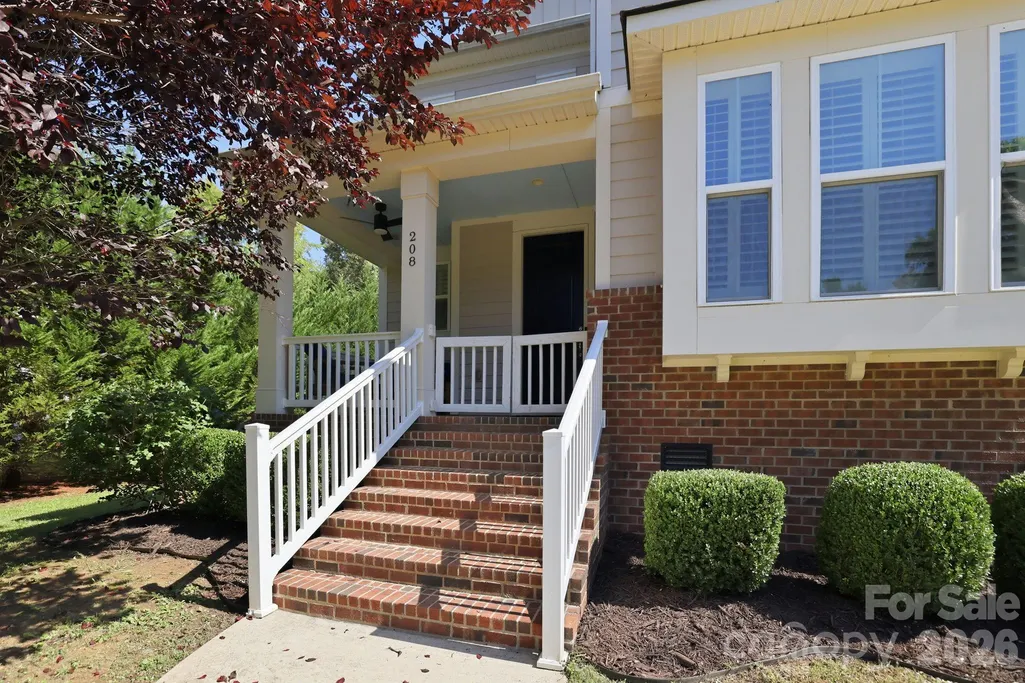
208 South Fork Lane, Belmont, NC
Price
$ 629,900
Property Attributes
- ID#4418300
- TypeSingle Family
- Listing Status Active
- CountyGASTON
- CityBelmont
- AreaGaston County
- NeighborhoodTimberlake
- Zip28012
- Style
- Year Built2014
- Price$ 629,900
- Bedrooms4
- Full Bathrooms2
- Half Bathrooms1
- Sqr Footage3103
- Lot Size0.41 Acres
Data Source:
Canopy MLS
Property Description
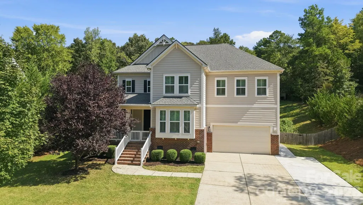
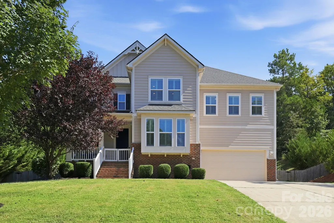
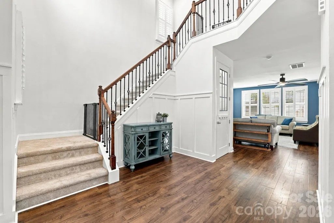
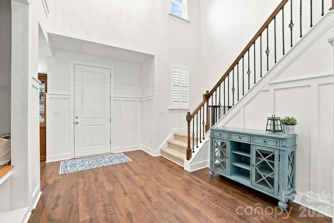
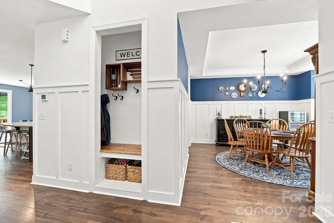
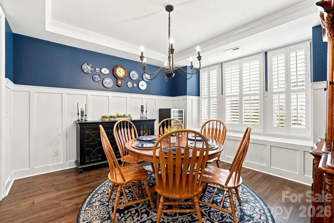
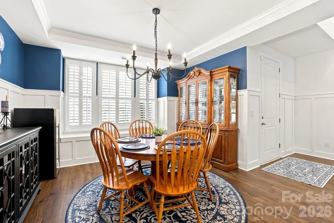
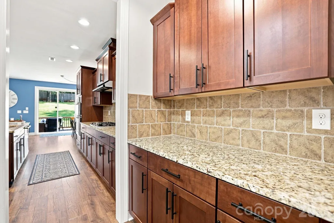
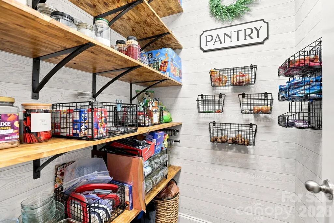
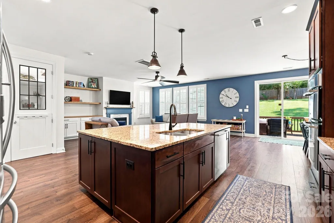
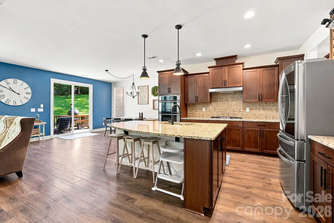
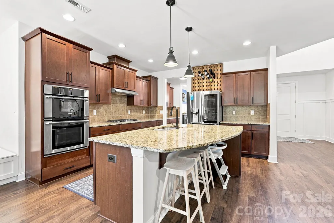
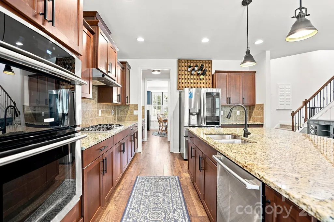
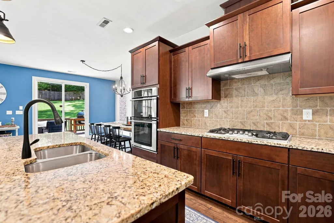
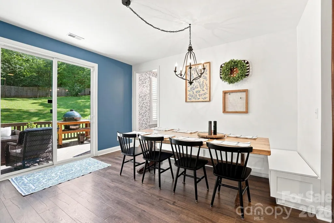
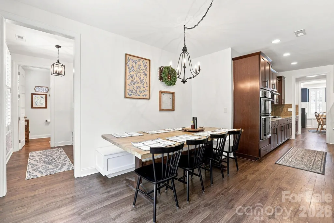
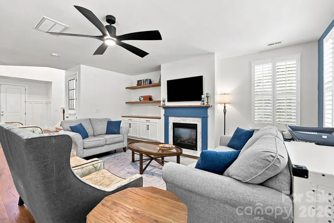
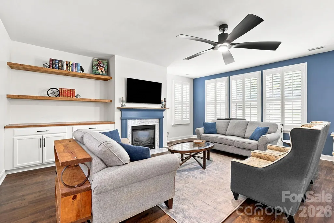
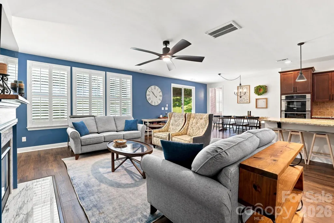
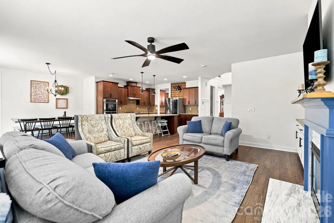
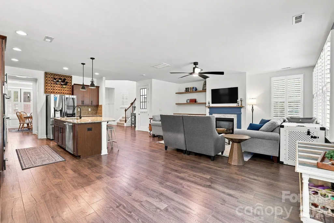
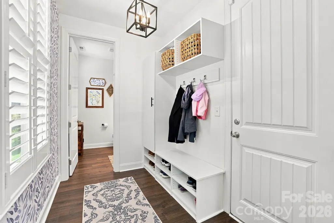
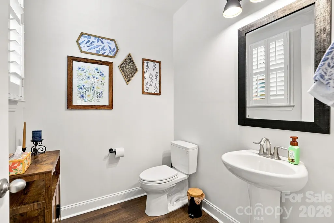
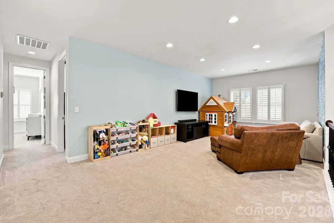
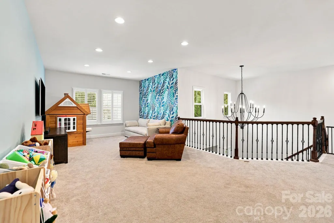
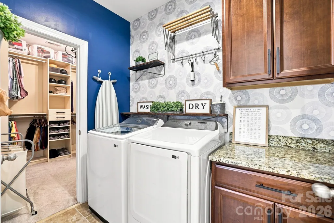
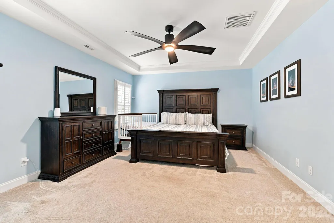
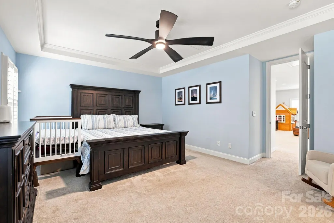
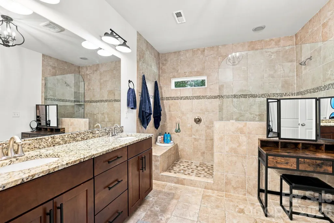
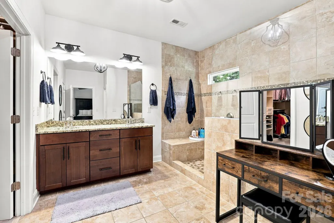
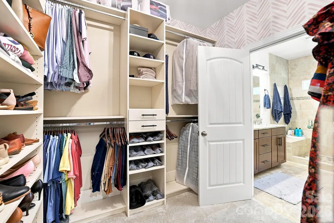
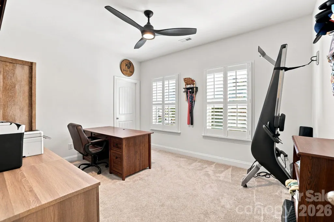
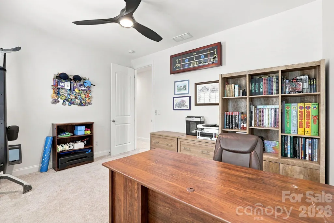
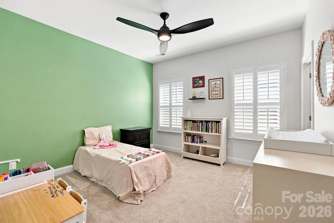
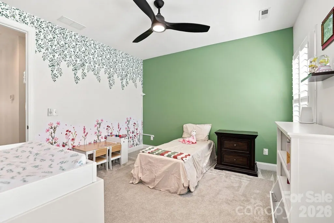
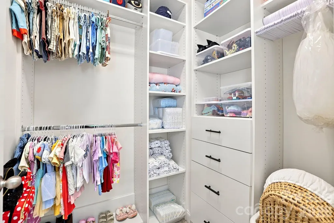
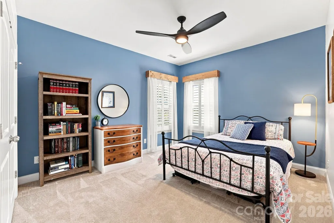
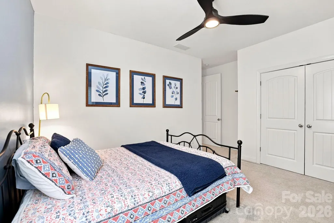
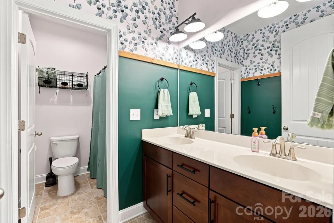
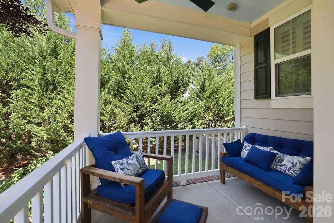
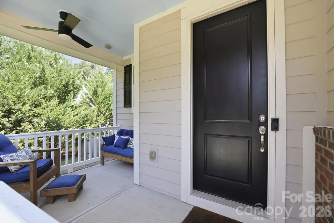
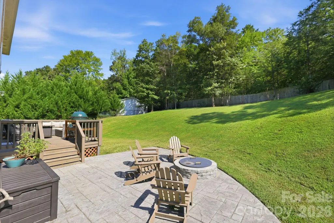
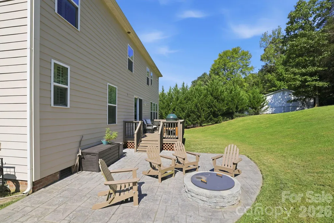
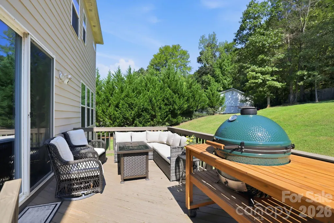
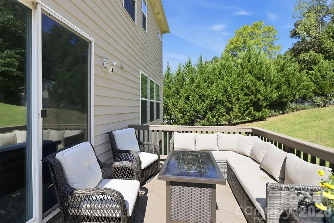
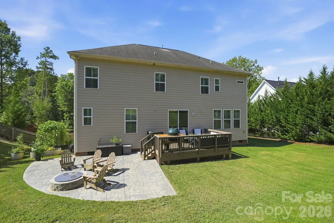
Welcome to this beautifully updated Belmont home, where a dramatic two-story foyer and grand staircase make an unforgettable first impression. The open floor plan showcases beautiful craftsmanship throughout, with updated flooring on the main level, plantation shutters throughout, built-in shelving, and thoughtful custom details. At the heart of the home, the gourmet kitchen features an oversized island, granite countertops, tile backsplash, stainless steel appliances, butler’s pantry, and spacious walk-in pantry. The dining room offers a charming window seat, while the added owner’s entrance/mudroom and custom storage provide everyday convenience. Upstairs, the spacious primary suite features a custom closet system with convenient access to the laundry room. The primary bath offers a large tiled shower and dual vanities. A generous loft, three additional bedrooms with custom closets, and a secondary full bath complete the second floor. Extensive updates add even more value, including upgraded flooring and carpet, whole-home interior paint, newer HVAC system and ductwork with a 10-year warranty, tankless water heater, encapsulated crawl space, updated fixtures and hardware, and pantry improvements. Outdoors, enjoy a fenced backyard, bar patio, regraded yard, cleared trees, and an additional parking pad. Best of all, there is no HOA! Enjoy a convenient location just minutes from downtown Belmont and lake access, with easy access to Charlotte Douglas International Airport and Uptown Charlotte. Complete upgrades and features attached. Schedule your showing today and come see everything this Belmont home has to offer.
| Elementary School | Middle School | High School |
|---|---|---|
| Belmont Central Elementary School | Belmont Middle School | Stuart W Cramer High School |
| Price History | |
|---|---|
| 8/27/2026 | Listed $649,900 |
| 9/7/2026 | 4$629,900 |
General Features
| Living Area | 3103 |
|---|---|
| Sewer | Public Sewer |
| Heating | Forced Air,Natural Gas |
| Cooling | Central Air |
| Utilities | Electricity Connected,Natural Gas |
| Appliances | Dishwasher,Disposal,Electric Water Heater,Exhaust Fan,Gas Cooktop,Gas Water Heater,Microwave,Plumbed For Ice Maker,Self Cleaning Oven,Wall Oven |
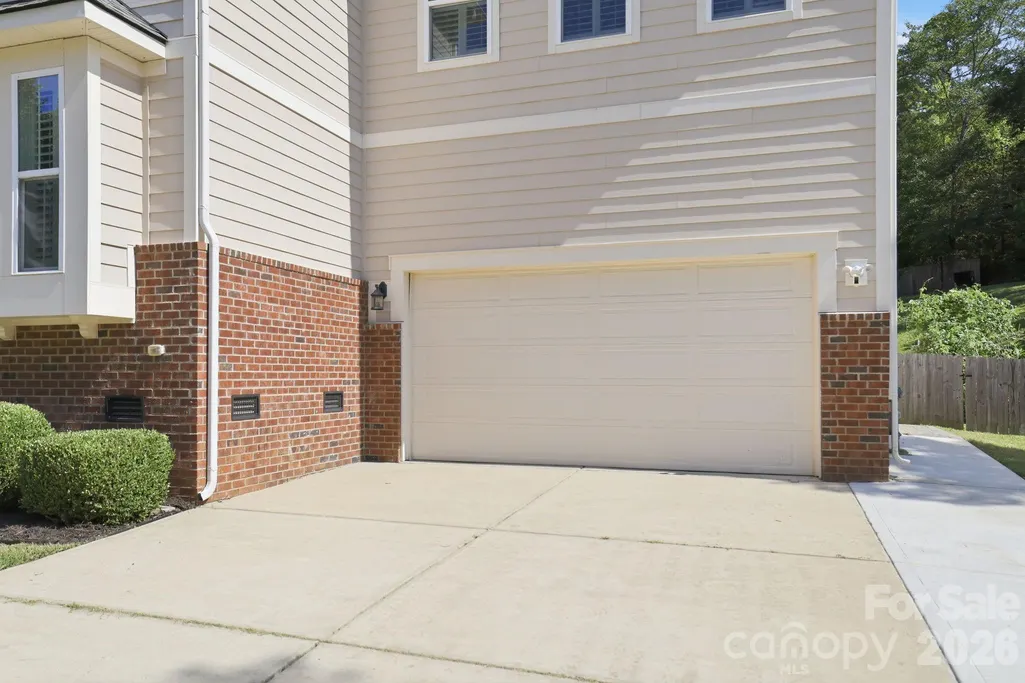
| Garage Spaces | 2 |
| Patio/Porch Features | Deck,Front Porch,Patio |
| Construction Materials | Brick Partial,Fiber Cement |
| Year Built | 2014 |
| Levels | Two |
| Property Subtype | Single Family Residence |
| Parcel Number | 195481 |
| County | Gaston |
| New Construction | No |
| Property Type | Residential |
| HOA | No |
| Subdivision Name | Timberlake |
| Garage Y/N | Yes |
| Full Baths | 2 |
| High School | Stuart W Cramer |
| City | Belmont |
| Senior Community Y/N | No |
| Lot Size Units | Acres |
| Carport Y/N | No |
| Elementary School | Belmont Central |
| Middle/Junior High School | Belmont |
| Additional Parcels Y/N | No |
| Virtual Tour | https://www.zillow.com/view-imx/7f4de04a-2dda-42f8-8de6-0c1daecbedf9?wl=true&setAttribution=mls&initialViewType=pano |
| Standard Status | Active |
| CAR_HOASubjectTo | None |
| Construction Type | Site Built |
| Tax Assessed Value | 496390 |
| Virtual Tour | https://www.zillow.com/view-imx/7f4de04a-2dda-42f8-8de6-0c1daecbedf9?wl=true&setAttribution=mls&initialViewType=pano |
| Listing Terms | Cash,Conventional,VA Loan |
Interior Features
| Interior Amenities | Built-in Features,Drop Zone,Entrance Foyer,Garden Tub,Kitchen Island,Open Floorplan,Pantry,Walk-In Closet(s),Walk-In Pantry |
|---|---|
| Flooring | Carpet,Tile,Vinyl |
| Fireplace Features | Living Room |
| Basement (Y/N) | No |
| Fireplace Y/N | Yes |
| Above Grade Finished Area | 3103 |
| Half Baths | 1 |
| Laundry Features | Laundry Room,Upper Level |
| Total Bedrooms | 4 |
| Total Baths | 3 |
| SqFt Main | 1334 |
| SqFt Garage | 554 |
| SqFt Upper | 1769 |
Exterior Features
| Exterior Amenities | Fire Pit |
|---|---|
| Fencing | Back Yard,Fenced |
| Parking Features | Driveway,Attached Garage,Garage Faces Front |
| Water Source | City |
| Lot Size Area | 0.41 |
| Foundation Details | Crawl Space |
| Road Surface Type | Concrete,Paved |
| Road Responsibility | Publicly Maintained Road |
| Main Level Garage YN | Yes |
Amenities
- Foreclosure
- Views
- Short Sale
- New Construction
- Adult 55+
- Lease To Own
- No HOA Fees
- Furnished
- Primary On Main
- Air Conditioning
- Seller Finance
- Green
- Fixer Upper
- Horse
- Golf
- Fireplace
- Deck
- Garage
- Basement
- Pool
Property vs Single Family Average in 28012
Price
Year Built
Visits


 © 2026 Triad MLS, Inc. All rights reserved. IDX information is provided exclusively for personal, non-commercial use, and may not be used for any purpose other than to identify prospective properties consumers may be interested in purchasing. Information is deemed reliable but not guaranteed. This site will be monitored for "scraping" and any use of search facilities of data on the site other than by potential buyers/sellers is prohibited. All Sale data is for informational purposes only and
 The data relating to real estate on this web site comes in part from the Internet Data Exchange program of Hive MLS LLC, and is updated as of September 10, 2026 2:13 AM UTC All information is deemed reliable but not guaranteed and should be independently verified. All properties are subject to prior sale, change, or withdrawal. Neither listing broker(s) nor Costello Real Estate and Investments shall be responsible for any typographical errors, misinformation, or misprints, and shall be held totally
