
Open House Sun, Sep 13th 12:00 PM - 02:00 PM - Price Reduction
Address
4440 Carrington Drive # 261, Lancaster, SC
Price
$ 575,000
Property Attributes
- ID#4405375
- TypeSingle Family
- Listing Status Active
- CountyLANCASTER
- CityLancaster
- AreaLancaster County
- NeighborhoodWalnut Creek
- Zip29720
- StyleContemporary,Transitional
- Year Built2014
- Price$ 575,000
- Bedrooms5
- Full Bathrooms3
- Half Bathrooms0
- Sqr Footage3074
- Lot Size0.18 Acres
Data Source:
Canopy MLS
Property Description
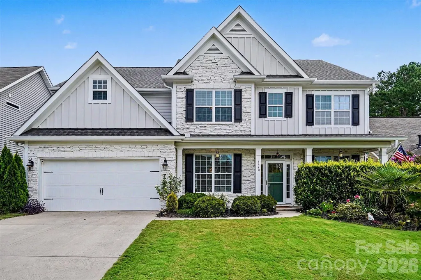
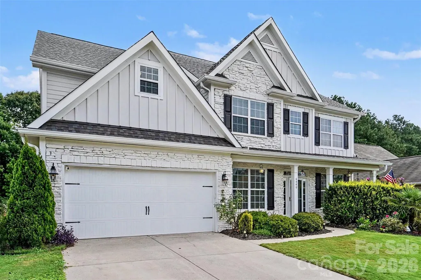
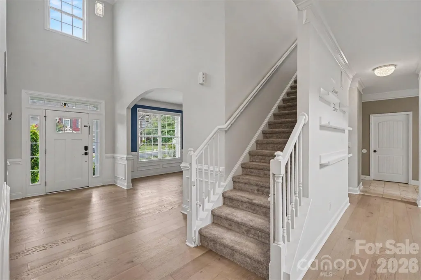
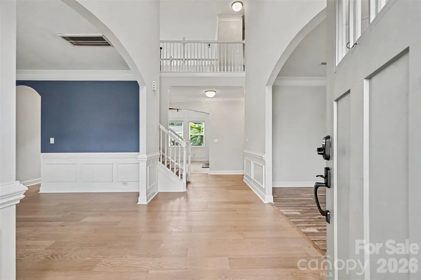
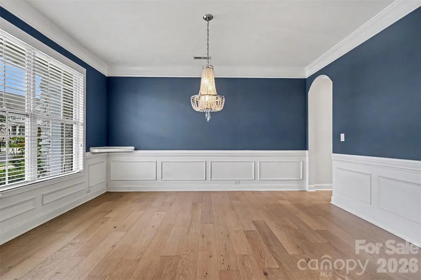
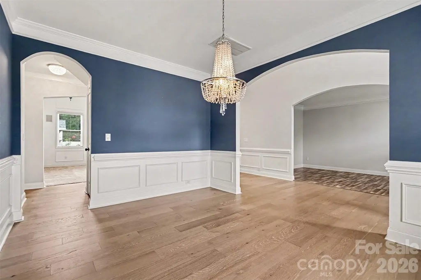
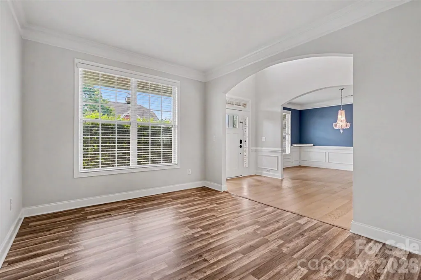
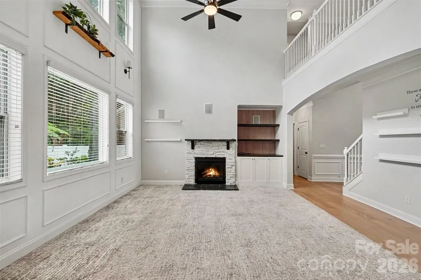
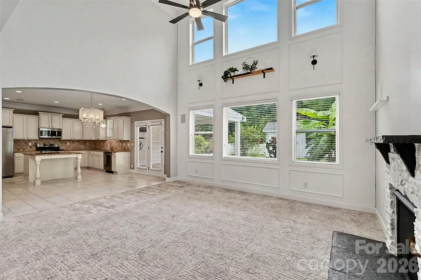
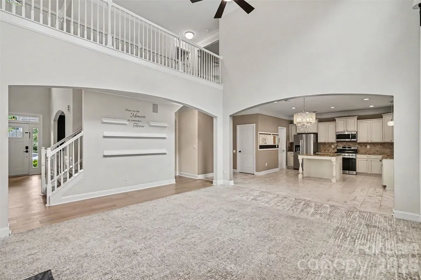
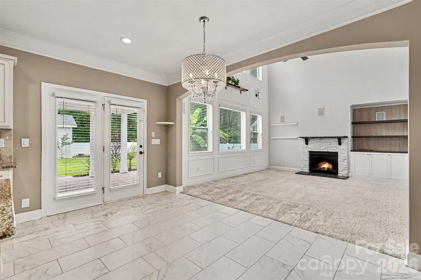
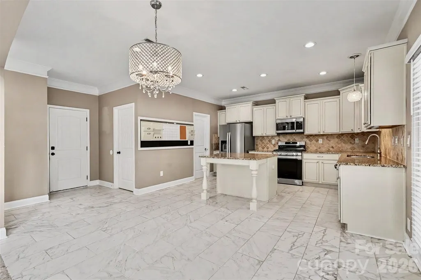
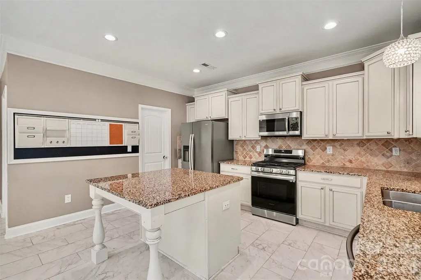
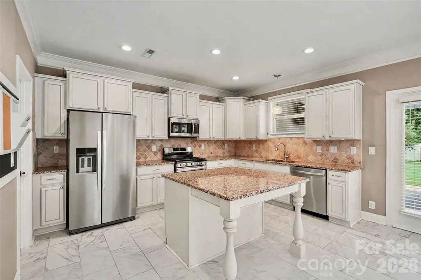
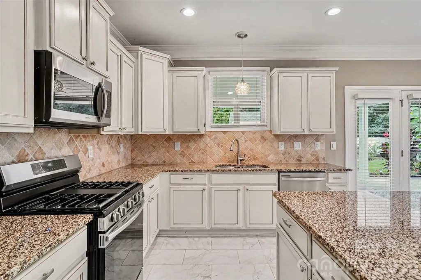
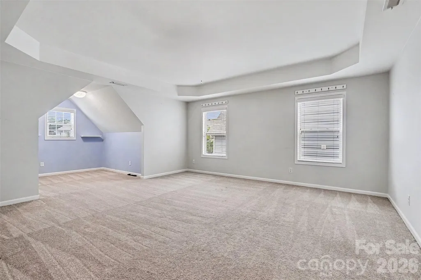
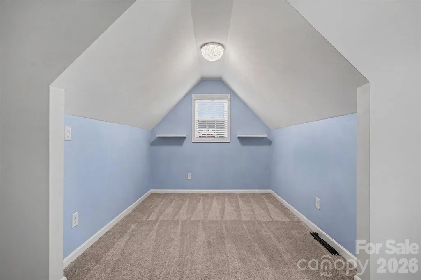
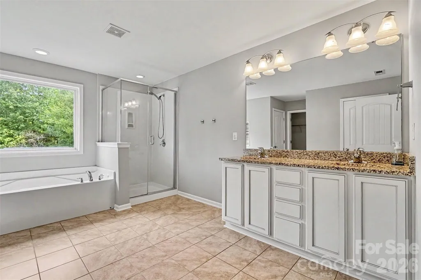
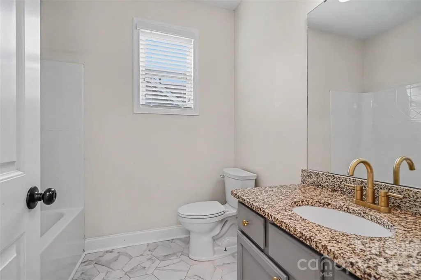
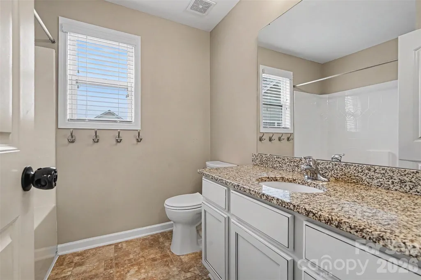
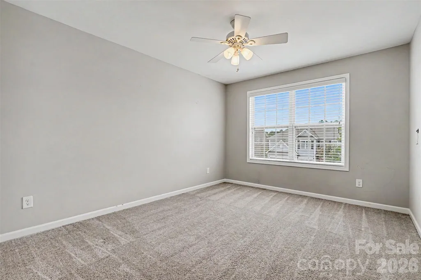
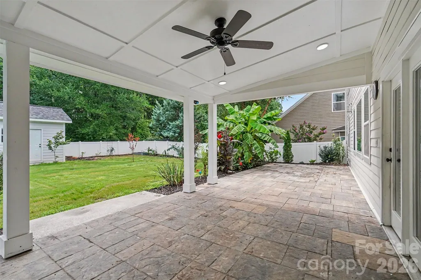
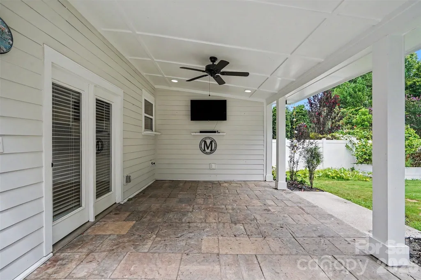
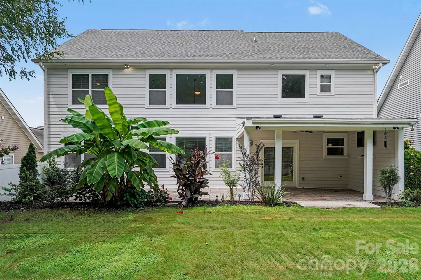
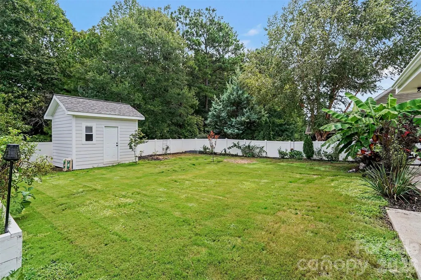
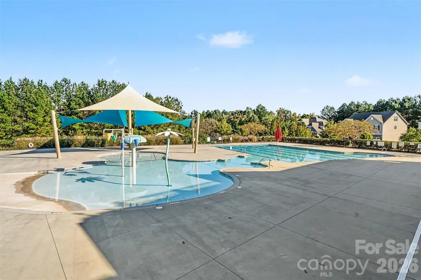
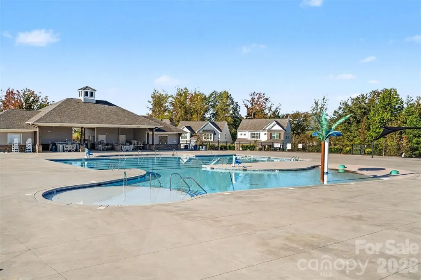
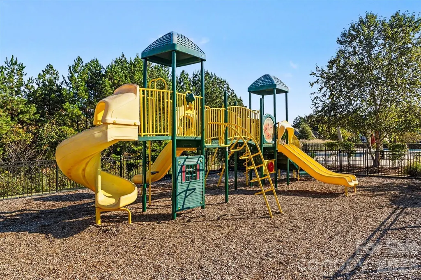
Welcome home to this stunning upgraded 5-bedroom transitional home and the heart of Walnut Creek. Located one block away from the community pool and splash pad, playground & clubhouse, this beautifully maintained two-story home features guest bedroom on the main. Open Concept Floor Plan highlights the two-story great room with Fireplace and tons of Natural Lighting. An exclusive cat walk on the 2nd floor links the 4 remaining bedrooms including primary bedroom with En-Suite Bath. Updated HVAC, NEW Architectural Roof, NEW engineered wood flooring and NEW Tile are complemented by upgraded light fixtures, chandeliers, and recessed lighting. Garage features NEW Epoxy floor and NEW gas Hot Water Heater with NEW Whole-House Filtration System. Beautifully landscaped & fenced backyard backs to Natural Woods and features covered patio with NEW concrete pavers, NEW Exterior Paint, NEW cement board siding and trim. Home sold "as is". Buyer to verify schools and square footage.
| Elementary School | Middle School | High School |
|---|---|---|
| Unspecified Elementary School | Indian Land Middle School | Indian Land High School |
| Price History | |
|---|---|
| 8/14/2026 | Listed $590,000 |
| 8/26/2026 | 2$580,000 |
| 9/10/2026 | 1$575,000 |
General Features
| Living Area | 3074 |
|---|---|
| Sewer | County Sewer |
| Heating | Heat Pump |
| Cooling | Central Air |
| Utilities | Natural Gas |
| Roof | Architectural Shingle |
| Appliances | Dishwasher,Disposal,Filtration System,Gas Cooktop,Microwave |
| Development Status | Completed |
| Zoning | PDD |
| HOA Fee | 312 |
| Garage Spaces | 2 |
| Patio/Porch Features | Front Porch,Patio |
| Architectural Style | Contemporary,Transitional |
| Construction Materials | Stone,Vinyl |
| Year Built | 2014 |
| Levels | Two |
| Unit Number | 261 |
| Property Subtype | Single Family Residence |
| Parcel Number | 0015C-0F-007.00 |
| Community Features | Clubhouse,Fitness Center,Outdoor Pool,Playground,Tennis Court(s),Walking Trails |
| Assoc Fee Paid Per | Semi-Annually |
| County | Lancaster |
| New Construction | No |
| Property Type | Residential |
| HOA | Yes |
| Subdivision Name | Walnut Creek |
| Garage Y/N | Yes |
| Other Structures | Shed(s) |
| Full Baths | 3 |
| Directions | To reach 4440 Carrington Drive in the Walnut Creek neighborhood of Lancaster,SC from US-521,head south past I-485,turn left onto Jim Wilson Road,make a right onto Cortland Drive,a right onto Ridgehav |
| High School | Indian Land |
| City | Lancaster |
| Senior Community Y/N | No |
| Lot Size Units | Acres |
| Carport Y/N | No |
| Elementary School | Unspecified |
| Middle/Junior High School | Indian Land |
| Additional Parcels Y/N | No |
| Builder Name | DR Horton |
| Standard Status | Active |
| CAR_HOASubjectTo | Required |
| Construction Type | Site Built |
| Restrictions | Architectural Review |
| Tax Assessed Value | 516700 |
| Listing Terms | Cash,Conventional |
Interior Features
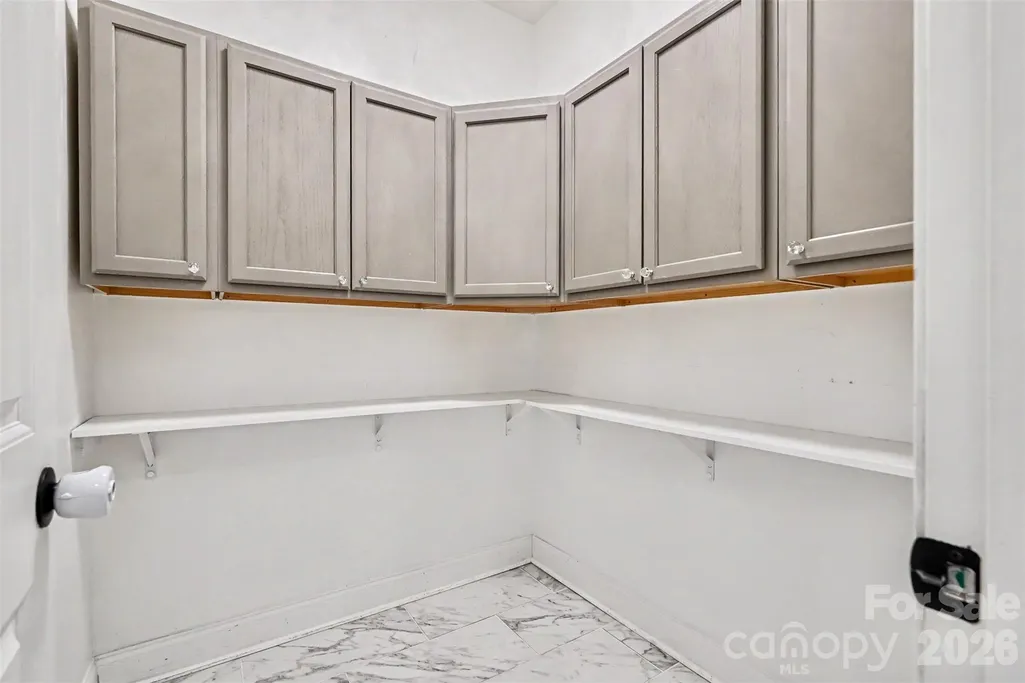
| Interior Amenities | Garden Tub,Open Floorplan,Pantry,Walk-In Closet(s),Walk-In Pantry |
|---|---|
| Flooring | Carpet,Laminate,Tile |
| Fireplace Features | Family Room |
| Basement (Y/N) | No |
| Window Features | Insulated Window(s) |
| Fireplace Y/N | Yes |
| Above Grade Finished Area | 3074 |
| Laundry Features | Electric Dryer Hookup,Laundry Room,Lower Level |
| Total Bedrooms | 5 |
| Total Baths | 3 |
| SqFt Main | 1547 |
| SqFt Garage | 426 |
| SqFt Upper | 1527 |
| Bedroom | 1 |
Exterior Features
| Fencing | Back Yard |
|---|---|
| Parking Features | Attached Garage |
| Lot Features | Cleared,Level |
| Water Source | County Water |
| Lot Size Area | 0.18 |
| Foundation Details | Slab |
| Road Surface Type | Concrete,Paved |
| Door Features | Sliding Doors |
| Builder Model | Fieldstone / C |
| Road Responsibility | Publicly Maintained Road |
| Main Level Garage YN | Yes |
Amenities
- Foreclosure
- Views
- Short Sale
- New Construction
- Adult 55+
- Lease To Own
- No HOA Fees
- Furnished
- Primary On Main
- Air Conditioning
- Seller Finance
- Green
- Fixer Upper
- Horse
- Golf
- Fireplace
- Deck
- Garage
- Basement
- Pool
Property vs Single Family Average in 29720
Price
Year Built
Visits


 © 2026 Triad MLS, Inc. All rights reserved. IDX information is provided exclusively for personal, non-commercial use, and may not be used for any purpose other than to identify prospective properties consumers may be interested in purchasing. Information is deemed reliable but not guaranteed. This site will be monitored for "scraping" and any use of search facilities of data on the site other than by potential buyers/sellers is prohibited. All Sale data is for informational purposes only and
 The data relating to real estate on this web site comes in part from the Internet Data Exchange program of Hive MLS LLC, and is updated as of September 12, 2026 8:28 PM UTC All information is deemed reliable but not guaranteed and should be independently verified. All properties are subject to prior sale, change, or withdrawal. Neither listing broker(s) nor Costello Real Estate and Investments shall be responsible for any typographical errors, misinformation, or misprints, and shall be held totally
