
Price Reduction - Views
Address
3585 Leighton Drive Sw, Concord, NC
Price
$ 525,000
Property Attributes
- ID#4397371
- TypeSingle Family
- Listing Status Active
- CountyCABARRUS
- CityConcord
- AreaCabarrus County
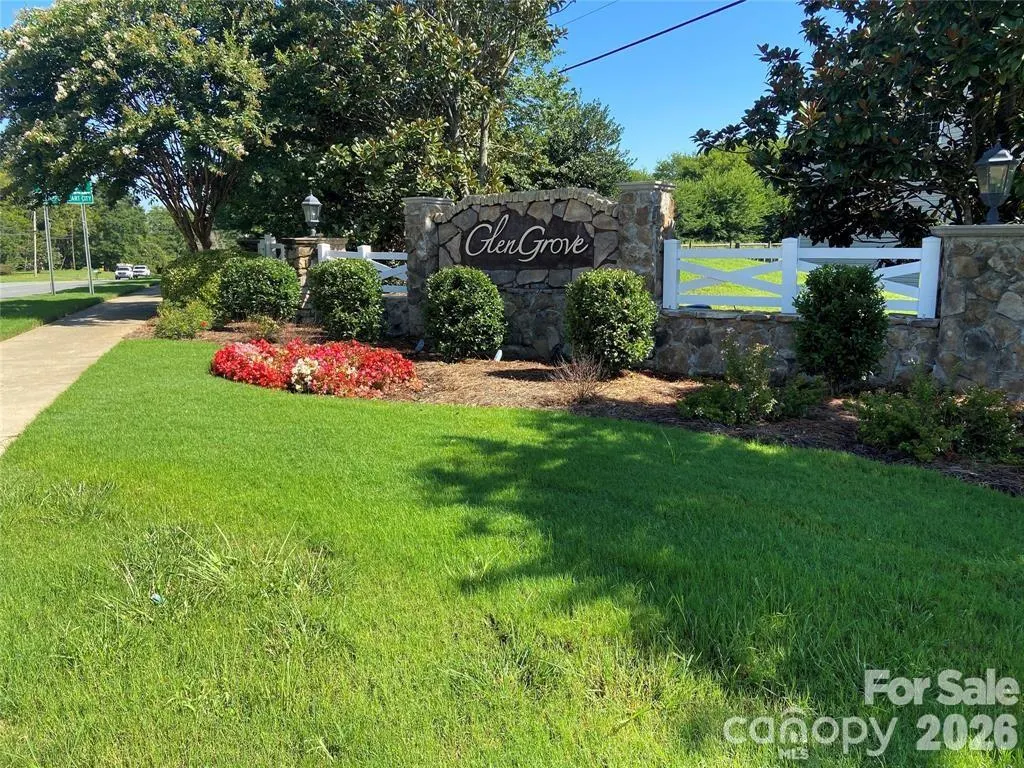
- NeighborhoodGlenGrove
- Zip28027
- StyleTraditional
- Year Built2007
- Price$ 525,000
- Bedrooms3
- Full Bathrooms2
- Half Bathrooms1
- Sqr Footage2994
- Lot Size0.3 Acres
Data Source:
Canopy MLS
Property Description
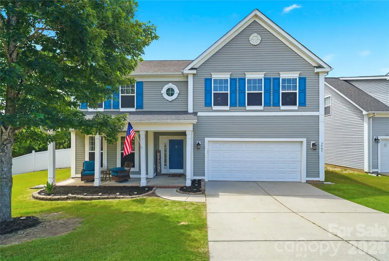
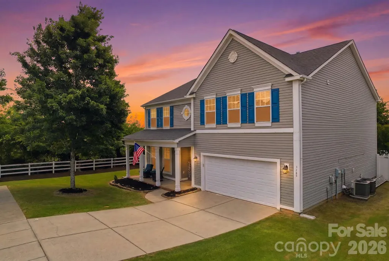
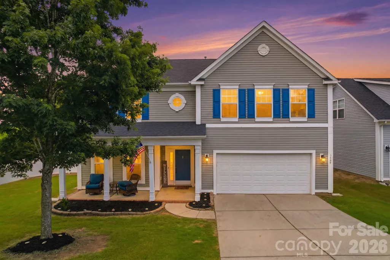
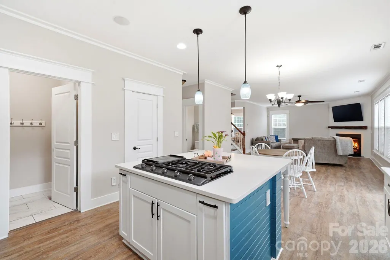
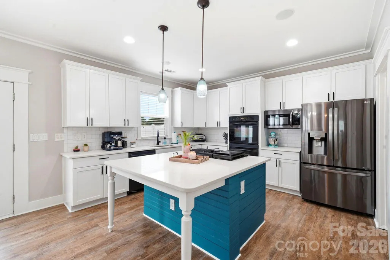
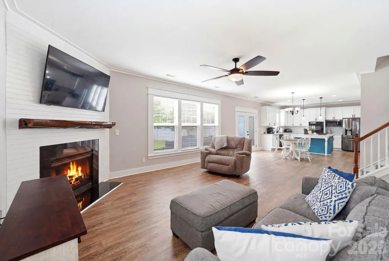
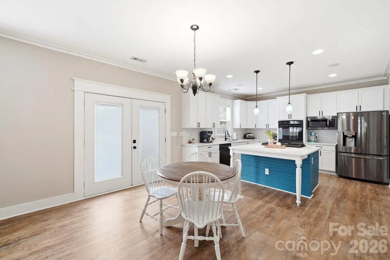
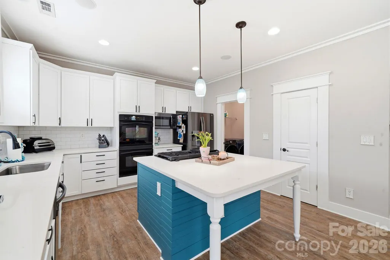
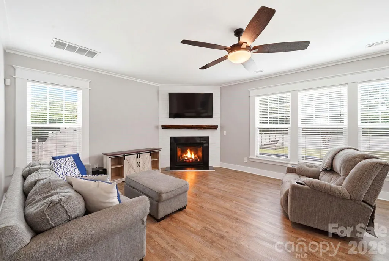
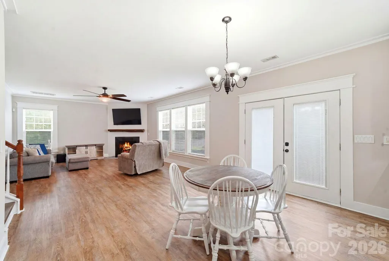
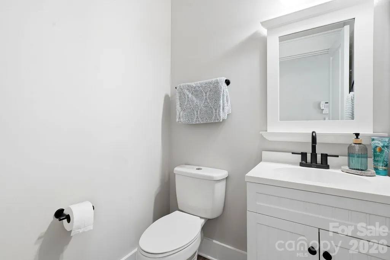
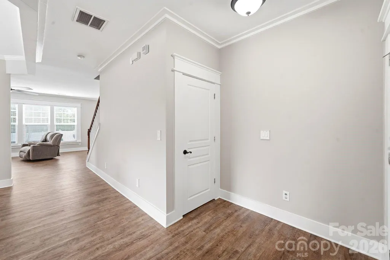
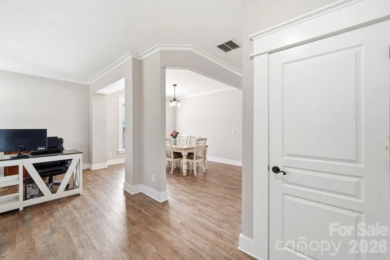
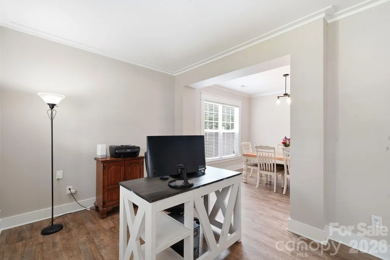
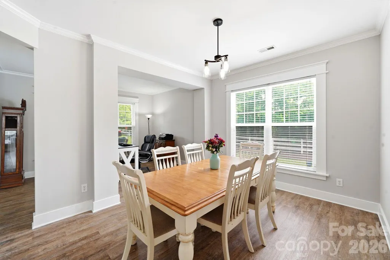
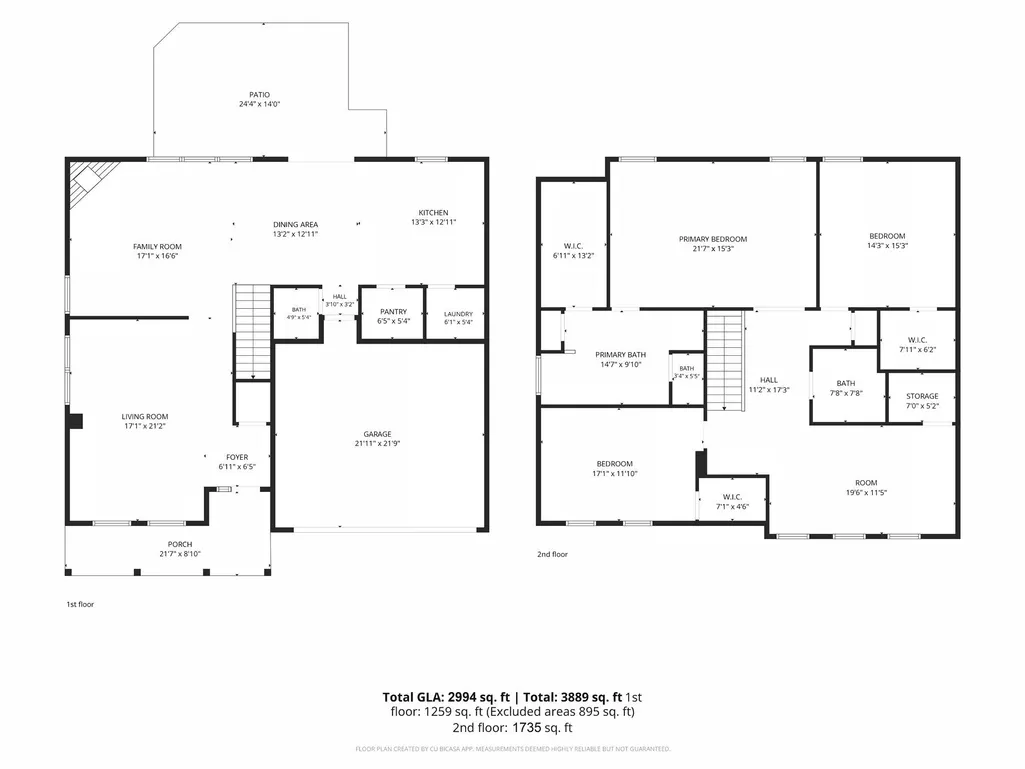
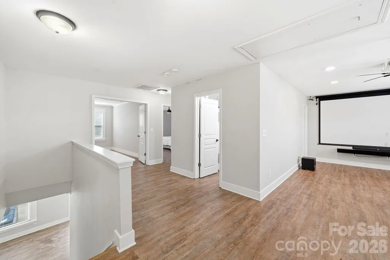
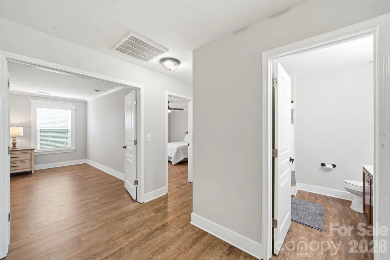
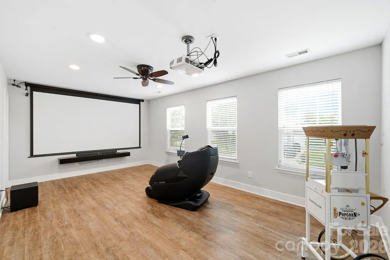
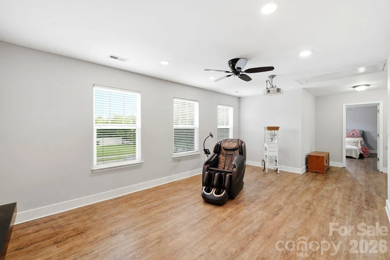
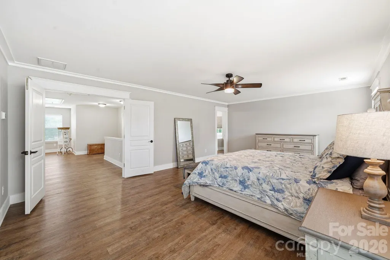
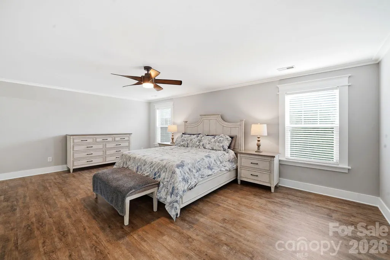
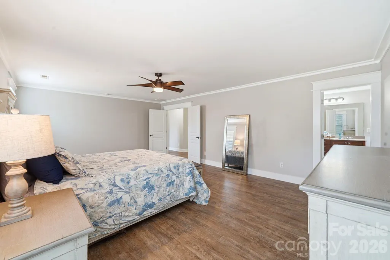
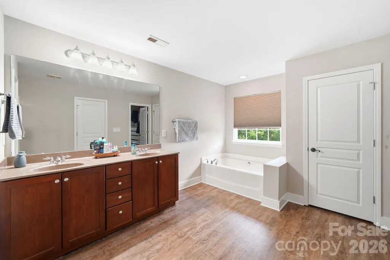
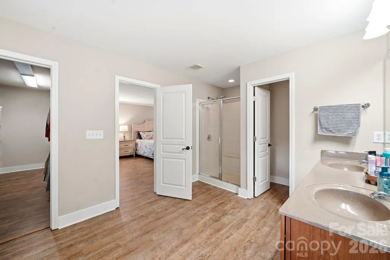
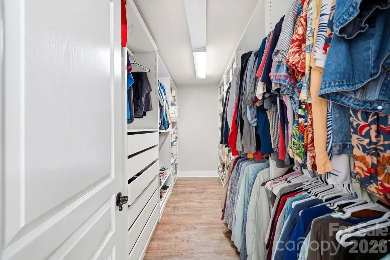
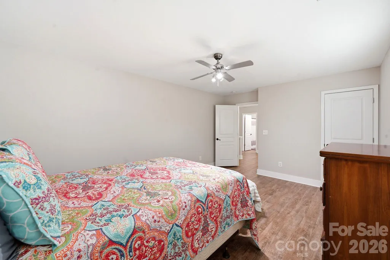
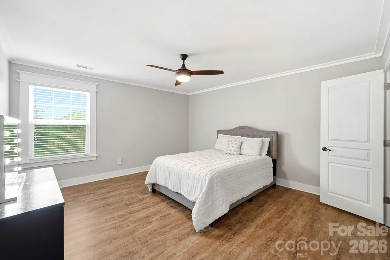
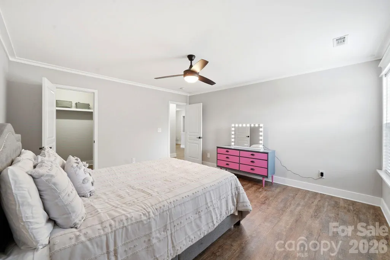
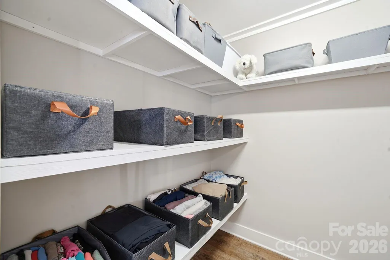
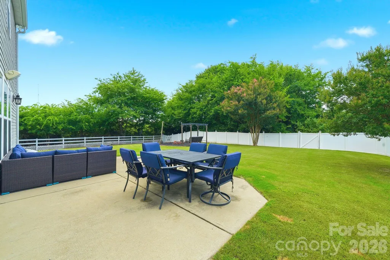
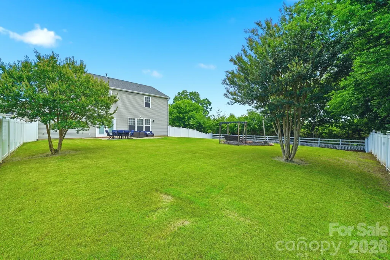
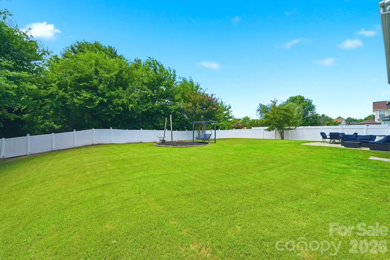
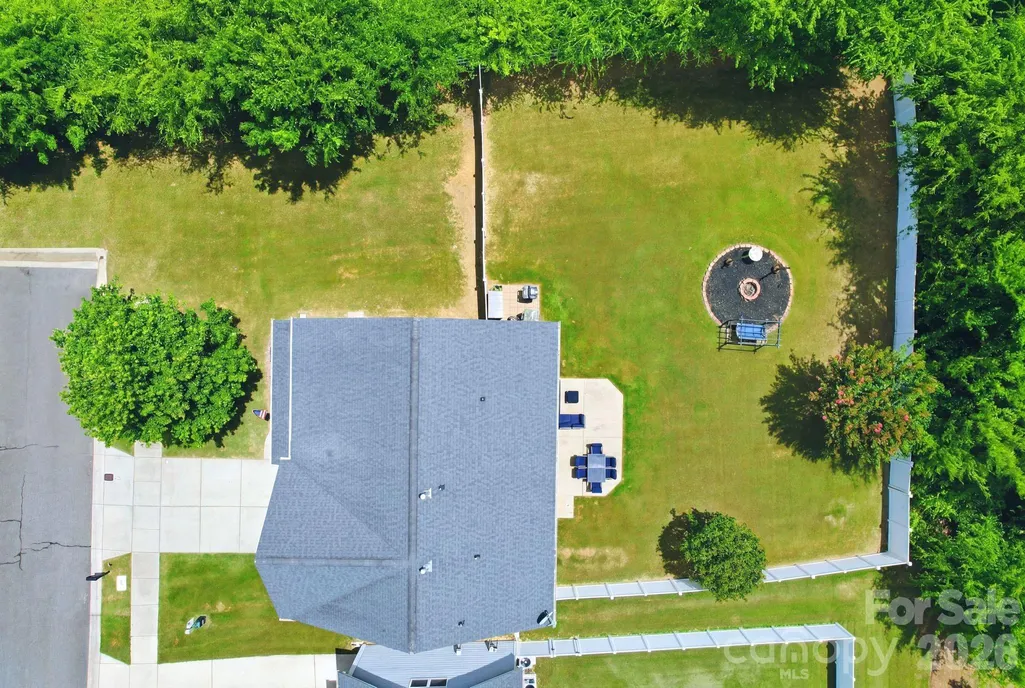
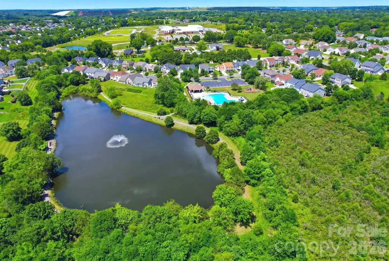
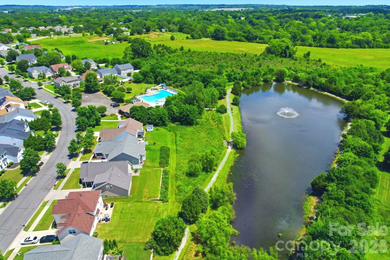
Price Improvement and motivated sellers! Tucked away at the end of a quiet dead-end street, this private lot offers a peaceful escape surrounded by nature. With tree-lined views and open farmland stretching nearby, the setting feels like a hidden retreat—calm, quiet, and full of everyday serenity. With nearly 3,000 square feet of open, airy living space, this home was designed for gathering, celebrating, and enjoying everyday life. The spacious floor plan flows effortlessly, offering 3 generous bedrooms, 2.5 baths, and a bright open bonus room/loft that’s perfect for movie nights with the movie theater equipment that stays, game days, or cozy evenings in. Inside, every detail has been thoughtfully refreshed including the custom trim package, in June 2026, the home received new paint on walls and ceilings, new LVP flooring throughout the entire home, and freshly painted cabinets topped with gorgeous quartz countertops. The kitchen is a dream for cooks and hosts alike, featuring an oversized island, gas cooktop, double ovens, custom built-in microwave, new 2026 dishwasher, and the refrigerator stays. The walk-in pantry has shelving for days—makes entertaining effortless. The oversized primary suite welcomes you through double doors into a peaceful retreat complete with custom built-in closet shelving. Secondary bedrooms are impressively spacious as well, each offering walk-in closets for plenty of storage and if you need a fourth bedroom the loft/bonus room can easily become that by adding one wall! Come experience the calm, comfort, and charm of this home for yourself. From the moment you walk through the door, you’ll feel the warmth and tranquility that make this place truly special. Home is minutes to Charlotte Motor Speedway, Concord Mills and Harrisburg Town Center.
| Elementary School | Middle School | High School |
|---|---|---|
| Pitts School Elementary School | Roberta Road Middle School | Jay M. Robinson High School |
| Price History | |
|---|---|
| 6/25/2026 | Listed $550,500 |
| 7/23/2026 | 1$547,900 |
| 8/8/2026 | 2$539,900 |
| 8/28/2026 | 3$525,000 |
General Features
| Living Area | 2994 |
|---|---|
| Sewer | Public Sewer |
| Heating | Natural Gas |
| Cooling | Ceiling Fan(s),Central Air |
| Utilities | Cable Available,Electricity Connected,Fiber Optics,Natural Gas,Underground Power Lines,Underground Utilities |
| Roof | Architectural Shingle |
| Appliances | Dishwasher,Disposal,Double Oven,Electric Oven,Gas Cooktop,Gas Water Heater,Ice Maker,Microwave,Oven,Plumbed For Ice Maker,Refrigerator,Refrigerator with Ice Maker,Self Cleaning Oven |
| Development Status | Completed |
| HOA Fee | 373.5 |
| Garage Spaces | 2 |
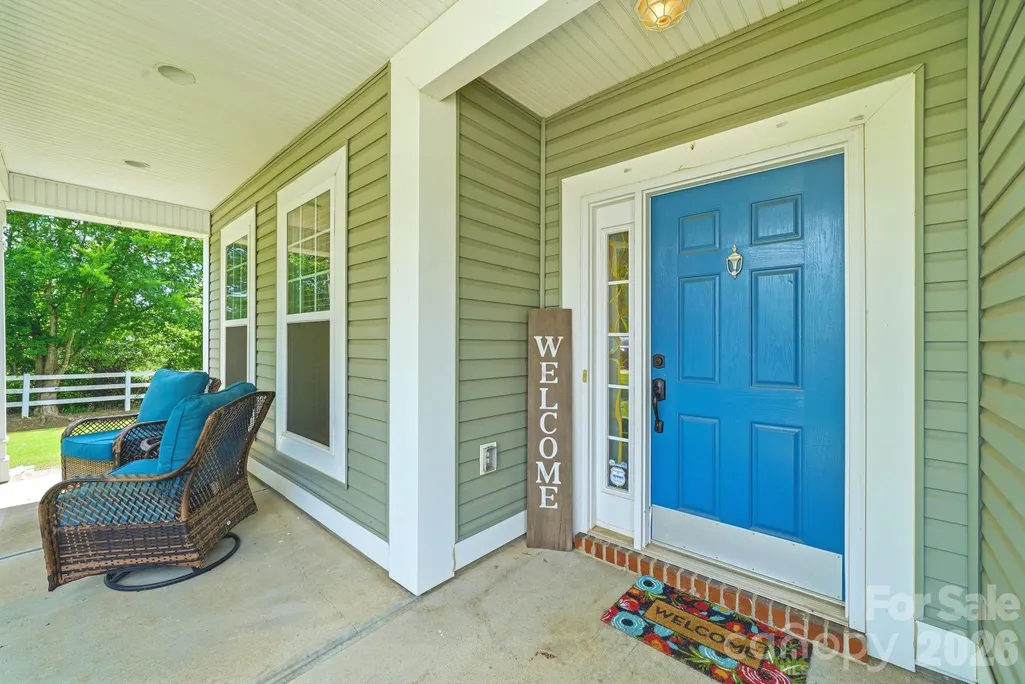
| Patio/Porch Features | Front Porch,Patio |
| Architectural Style | Traditional |
| Security Features | Security System |
| Construction Materials | Vinyl,Wood |
| Year Built | 2007 |
| Levels | Two |
| Property Subtype | Single Family Residence |
| Parcel Number | 5518-36-1905-0000 |
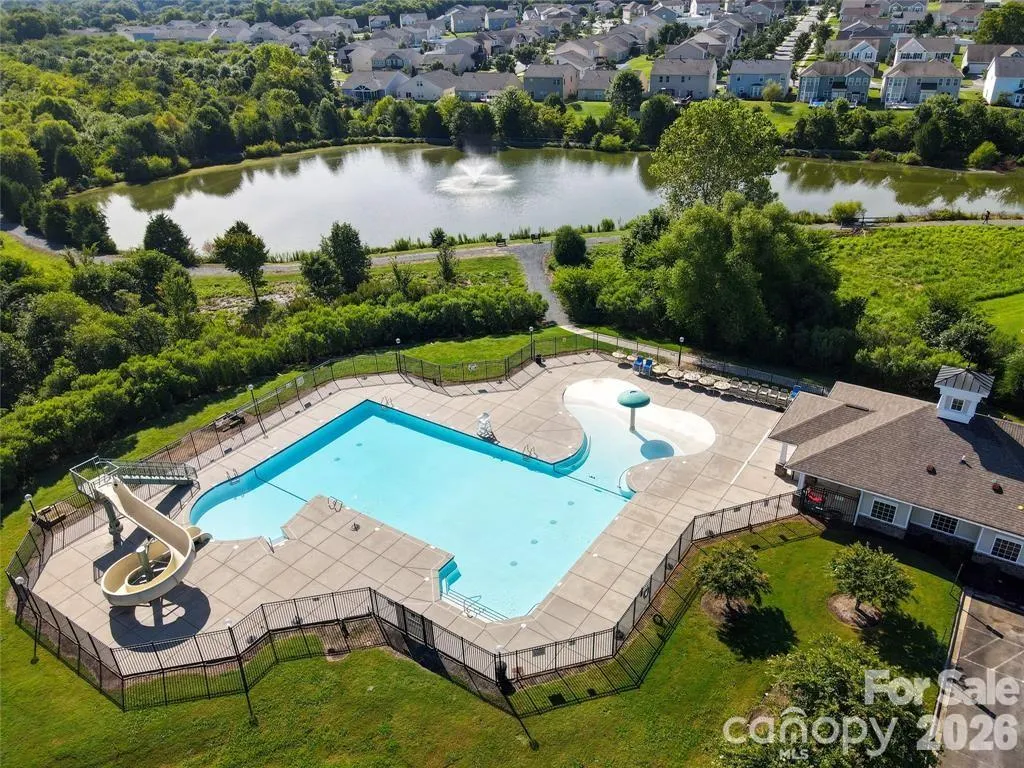
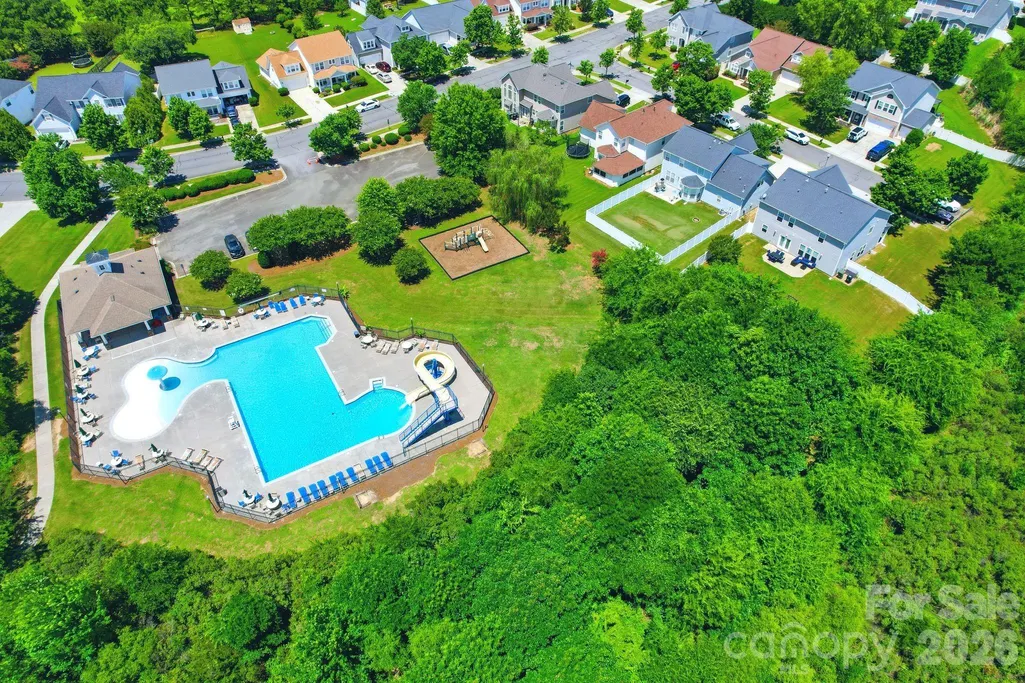
| Community Features | Outdoor Pool,Playground,Pond,Sidewalks,Street Lights,Walking Trails |
| Assoc Fee Paid Per | Semi-Annually |
| County | Cabarrus |
| New Construction | No |
| Property Type | Residential |
| HOA | Yes |
| Subdivision Name | GlenGrove |
| Garage Y/N | Yes |
| Full Baths | 2 |
| Directions | Follow GPS to 3585 Leighton Drive SW Concord 28027 |
| High School | Jay M. Robinson |
| City | Concord |
| Association Name | Real Manage |
| Senior Community Y/N | No |
| Open Parking Spaces | 2 |
| Lot Size Units | Acres |
| Carport Y/N | No |
| Elementary School | Pitts School |
| Middle/Junior High School | Roberta Road |
| Additional Parcels Y/N | No |
| Virtual Tour | https://www.homeatanywhere.com/3585-Leighton-Drive-SW-Concord-NC-28027/index.html |
| Standard Status | Active |
| CAR_HOASubjectTo | Required |
| Construction Type | Site Built |
| Restrictions | Architectural Review,Building,Manufactured Home Not Allowed,Modular Not Allowed,Signage,Square Feet |
| Tax Assessed Value | 421990 |
| Virtual Tour | https://www.homeatanywhere.com/3585-Leighton-Drive-SW-Concord-NC-28027/index.html |
| Listing Terms | Cash,Conventional,FHA,VA Loan |
Interior Features
| Interior Amenities | Attic Stairs Pulldown,Built-in Features,Entrance Foyer,Garden Tub,Kitchen Island,Open Floorplan,Pantry,Split Bedroom,Walk-In Closet(s),Walk-In Pantry |
|---|---|
| Flooring | Vinyl |
| Fireplace Features | Gas,Gas Log,Great Room |
| Basement (Y/N) | No |
| Window Features | Insulated Window(s) |
| Fireplace Y/N | Yes |
| Above Grade Finished Area | 2994 |
| Half Baths | 1 |
| Laundry Features | Electric Dryer Hookup,Utility Room,Main Level |
| Total Bedrooms | 3 |
| Total Baths | 3 |
| SqFt Main | 1259 |
| SqFt Garage | 455 |
| SqFt Upper | 1735 |
Exterior Features
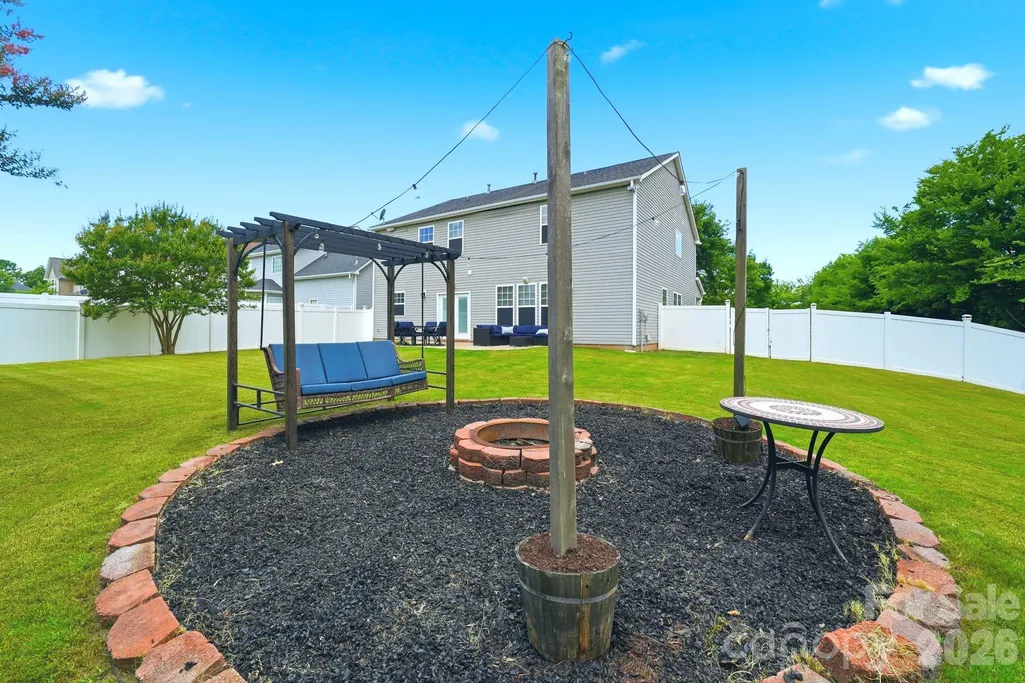
| Exterior Amenities | Fire Pit |
|---|---|
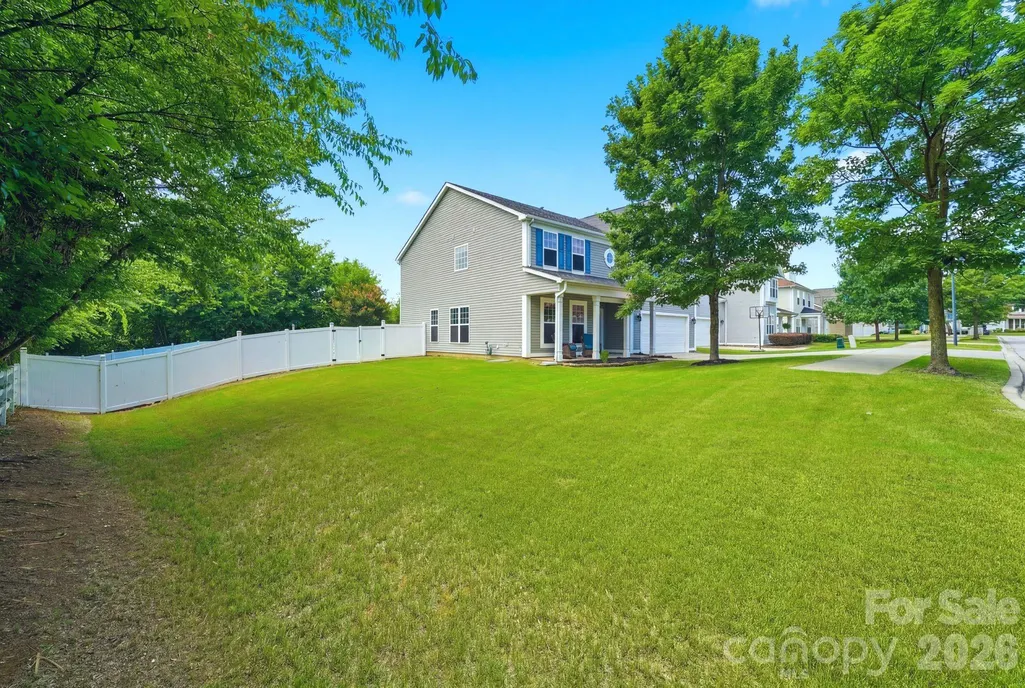
| Fencing | Back Yard,Fenced,Full,Privacy |
| Parking Features | Driveway,Attached Garage,Garage Door Opener,Garage Faces Front |
| Lot Features | Corner Lot,Private,Wooded |
| Water Source | City |
| Lot Size Area | 0.3 |
| Foundation Details | Slab |
| Lot Dimensions | 112x118x153x90 |
| Road Surface Type | Concrete,Paved |
| Door Features | Insulated Door(s) |
| Other Equipment | Surround Sound |
| Road Responsibility | Publicly Maintained Road |
| Main Level Garage YN | Yes |
Amenities
- Foreclosure
- Views
- Short Sale
- New Construction
- Adult 55+
- Lease To Own
- No HOA Fees
- Furnished
- Primary On Main
- Air Conditioning
- Seller Finance
- Green
- Fixer Upper
- Horse
- Golf
- Fireplace
- Deck
- Garage
- Basement
- Pool
Property vs Single Family Average in 28027
Price
Year Built
Visits

 Copyright 2026 Triangle MLS, Inc. of North Carolina. All rights reserved.
The data relating to real estate for sale on this web site comes in part from the Triangle MLS, Inc. of North Carolina. Real estate listings held by brokerage firms other than Costello Real Estate and Investments are marked with the Broker Reciprocity logo and detailed information about them includes the name of the listing brokers. Brokers make an effort to deliver accurate information, but buyers should independently verify any information on which they will rely in a transaction. The listing broker shall not be responsible for any typographical errors, misinformation, or misprints, and they shall be held totally harmless from any damages arising from reliance upon this data. This data is provided exclusively for consumer's personal, noncommercial use.
Closed (sold) listings may have been listed and/or sold by a real estate firm other than the firm(s) featured on this website. Closed data is not available until the sale of the property is recorded in the MLS. Home sale data is not an appraisal, CMA, competitive or comparative market analysis, or home valuation of any property.
Listings marked with an icon are provided courtesy of the Triangle MLS, Inc. of North Carolina, Internet Data Exchange Database.
This site is monitored for scraping. Any use of listing data obtained from this web site, other than by a consumer looking to purchase real estate, is prohibited.
This data has been updated as of September 10, 2026 2:39 AM UTC
Copyright 2026 Triangle MLS, Inc. of North Carolina. All rights reserved.
The data relating to real estate for sale on this web site comes in part from the Triangle MLS, Inc. of North Carolina. Real estate listings held by brokerage firms other than Costello Real Estate and Investments are marked with the Broker Reciprocity logo and detailed information about them includes the name of the listing brokers. Brokers make an effort to deliver accurate information, but buyers should independently verify any information on which they will rely in a transaction. The listing broker shall not be responsible for any typographical errors, misinformation, or misprints, and they shall be held totally harmless from any damages arising from reliance upon this data. This data is provided exclusively for consumer's personal, noncommercial use.
Closed (sold) listings may have been listed and/or sold by a real estate firm other than the firm(s) featured on this website. Closed data is not available until the sale of the property is recorded in the MLS. Home sale data is not an appraisal, CMA, competitive or comparative market analysis, or home valuation of any property.
Listings marked with an icon are provided courtesy of the Triangle MLS, Inc. of North Carolina, Internet Data Exchange Database.
This site is monitored for scraping. Any use of listing data obtained from this web site, other than by a consumer looking to purchase real estate, is prohibited.
This data has been updated as of September 10, 2026 2:39 AM UTC
 © 2026 Triad MLS, Inc. All rights reserved. IDX information is provided exclusively for personal, non-commercial use, and may not be used for any purpose other than to identify prospective properties consumers may be interested in purchasing. Information is deemed reliable but not guaranteed. This site will be monitored for "scraping" and any use of search facilities of data on the site other than by potential buyers/sellers is prohibited. All Sale data is for informational purposes only and
 The data relating to real estate on this web site comes in part from the Internet Data Exchange program of Hive MLS LLC, and is updated as of September 10, 2026 2:13 AM UTC All information is deemed reliable but not guaranteed and should be independently verified. All properties are subject to prior sale, change, or withdrawal. Neither listing broker(s) nor Costello Real Estate and Investments shall be responsible for any typographical errors, misinformation, or misprints, and shall be held totally
