
New Construction
Address
6917 Justice Drive, Raleigh, NC
Price
$ 1,675,000
Property Attributes
- ID#10190162
- TypeSingle Family
- Listing Status Active
- CountyWake
- CityRaleigh
- NeighborhoodLake Forest
- Zip27615
- StyleTraditional, Transitional
- Year Built2027
- Price$ 1,675,000
- Bedrooms5
- Full Bathrooms4
- Half Bathrooms1
- Sqr Footage3561
- Lot Size0.57 Acres
Data Source:
Triangle MLS (TMLS)
Property Description
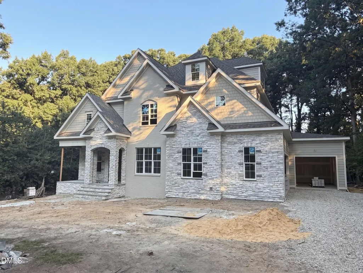
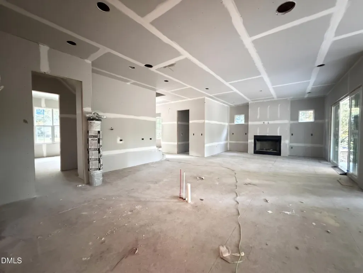
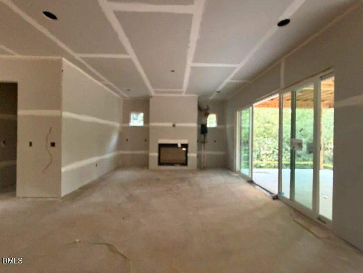
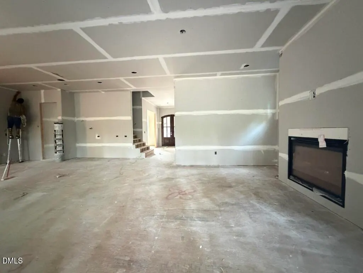
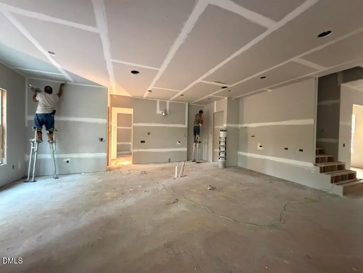
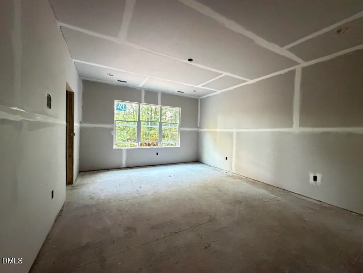
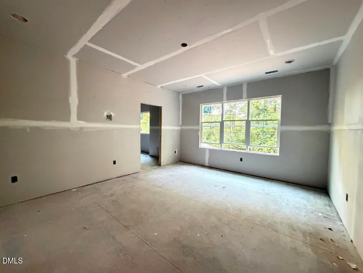
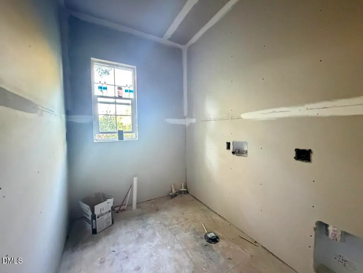
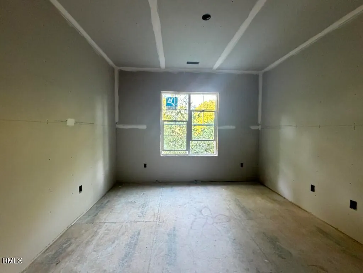
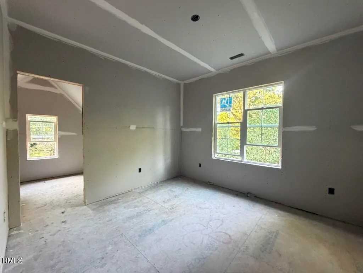
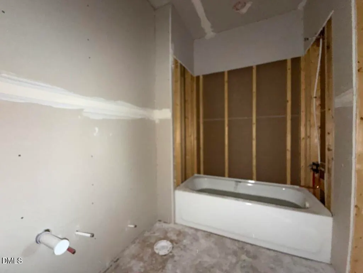
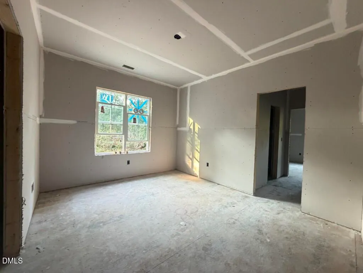
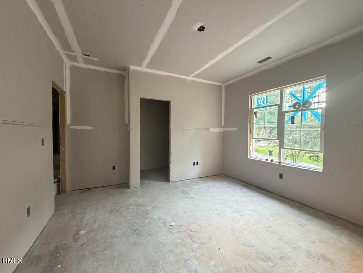
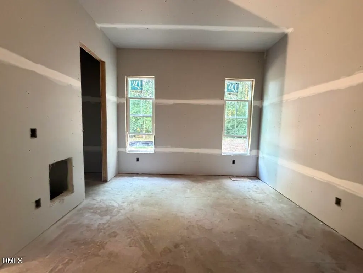
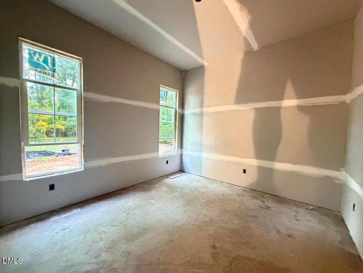
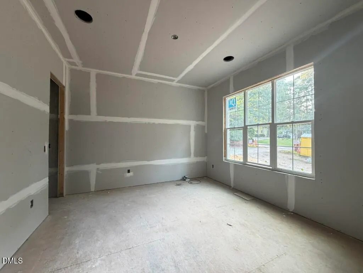
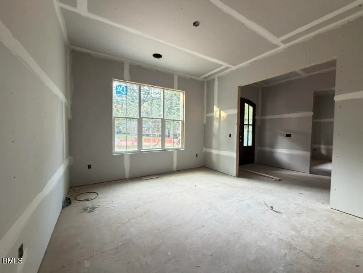
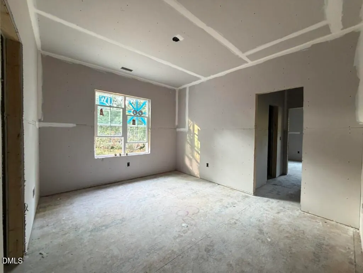
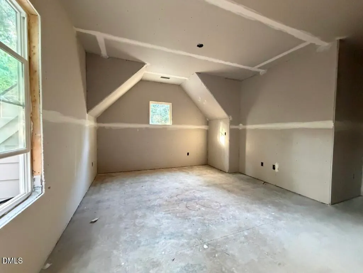
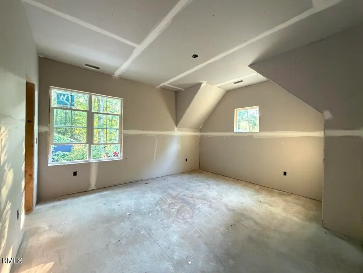
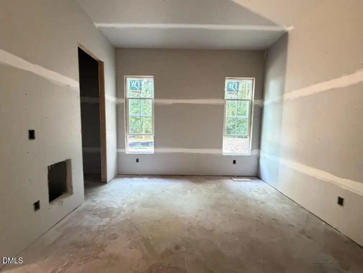
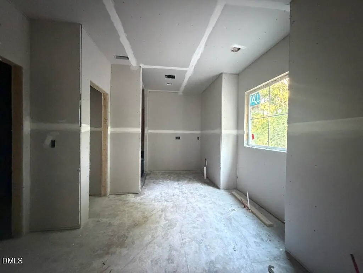
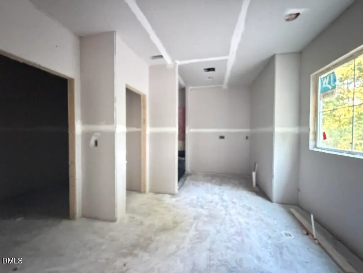
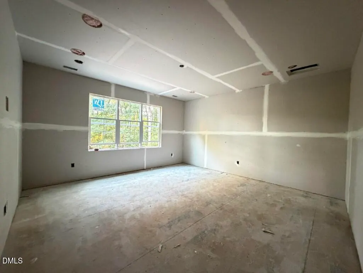
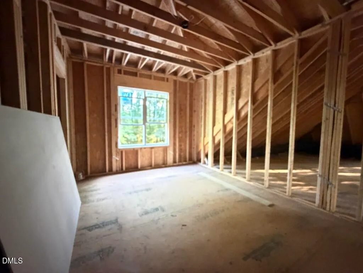
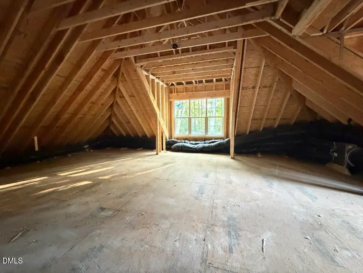
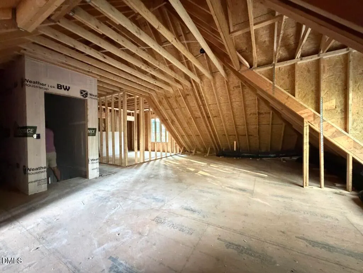
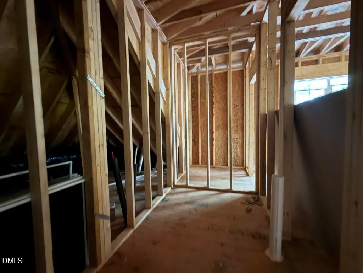
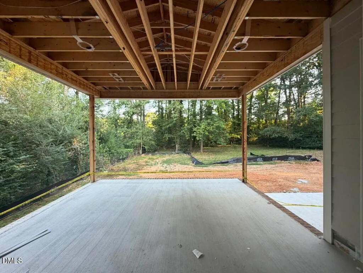
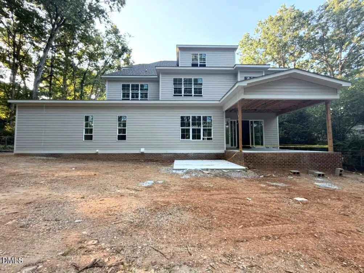
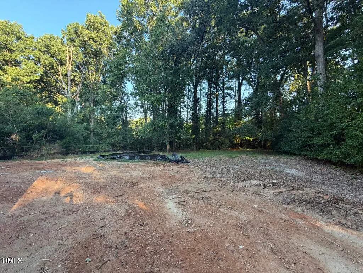
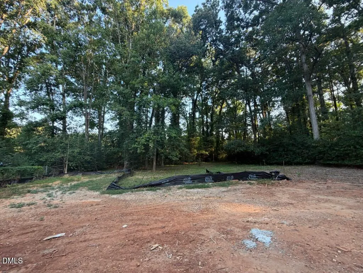
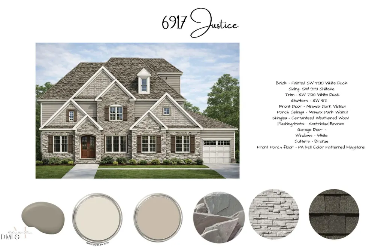
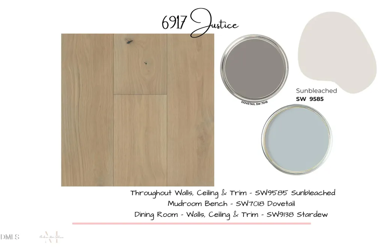
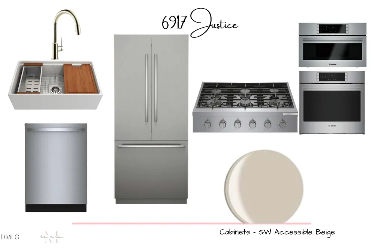
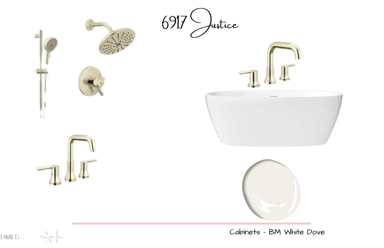
Custom-built by award-winning L and L of Raleigh, this exceptional residence is perfectly positioned on a flat, .57-acre, pool-ready homesite in a coveted North Raleigh location. Offering 3,561 square feet, the home pairs timeless architecture with refined finishes and an effortless flow for everyday living and entertaining. Hardwoods extend throughout the main level, second-floor hallway and spacious primary suite. The chef's kitchen is beautifully appointed with cabinetry reaching the ceiling, quartz countertops, an expansive center island and professional-grade stainless steel appliances. Open to the casual dining area, the family room features a fireplace framed by custom built-ins and a sliding glass door leading to the screened porch and adjoining grilling patio. The main level also offers a private guest suite, dedicated study and formal dining room. Upstairs, a triple window fills the primary retreat with natural light. The spa-inspired primary bath features separate his-and-hers vanities, a tiled shower and freestanding soaking tub. Three additional bedrooms—including a spacious teen suite—a recreation room and conveniently located laundry complete the second floor. A walk-up third floor is already framed for a future recreation room, bedroom and full bath, offering outstanding expansion potential. An oversized three-car garage completes this sophisticated North Raleigh offering.
| Elementary School | Middle School | High School |
|---|---|---|
| Wake - North Ridge Elementary Elementary School | Wake - West Millbrook Middle Middle School | Wake - Sanderson High High School |
| Price History | |
|---|---|
| 9/2/2026 | Listed $1,675,000 |
General Features
| Sewer | Public Sewer |
|---|---|
| Heating | Forced Air,Heat Pump,Natural Gas |
| Cooling | Ceiling Fan(s),Central Air |
| Utilities | Cable Available,Electricity Connected,Natural Gas Connected,Phone Available,Water Connected |
| Roof | Architectural Shingle |
| Appliances | Dishwasher,Microwave,Plumbed For Ice Maker,Range Hood |
| Zoning | R-4 |
| Garage Spaces | 3 |
| Patio/Porch Features | Covered,Front Porch,Rear Porch,Screened |
| Architectural Style | Traditional,Transitional |
| Construction Materials | Fiber Cement,Stone Veneer |
| Year Built | 2027 |
| Stories Count | 2 |
| Levels | Three Or More |
| Property Subtype | Single Family Residence |
| Community Features | None |
| County | Wake |
| New Construction | true |
| Property Type | Residential |
| HOA | false |
| Attached Garage | true |
| Subdivision Name | Lake Forest |
| Garage Y/N | true |
| Total Rooms | 13 |
| Full Baths | 4 |
| Status | Active |
| Directions | Take Falls of Neuse Road, left on Lake Forest Dr, right on Van Thomas Dr, left on Holly Dr, left on Justice Dr. Home is on the right. |
| High School | Wake - Sanderson High |
| City | Raleigh |
| Senior Community Y/N | false |
| Open Parking Spaces | 3 |
| Lot Size Units | Acres |
| Lot Size Square Feet | 24829 |
| Carport Y/N | false |
| Elementary School | Wake - North Ridge Elementary |
| Tax Annual Amount | 3550.21 |
| Middle/Junior High School | Wake - West Millbrook Middle |
| Structure Type | House,Site Built |
| Builder Name | To Be Added |
| Standard Status | Active |
Interior Features
| Interior Amenities | Bathtub/Shower Combination,Breakfast Bar,Built-in Features,Ceiling Fan(s),Crown Molding,Double Vanity,Eat-in Kitchen,Entrance Foyer,High Ceilings,In-Law Floorplan,Kitchen Island,Open Floorplan,Pantry,Quartz Counters,Recessed Lighting,Room Over Garage,Separate Shower,Walk-In Closet(s),Walk-In Shower,Water Closet |
|---|---|
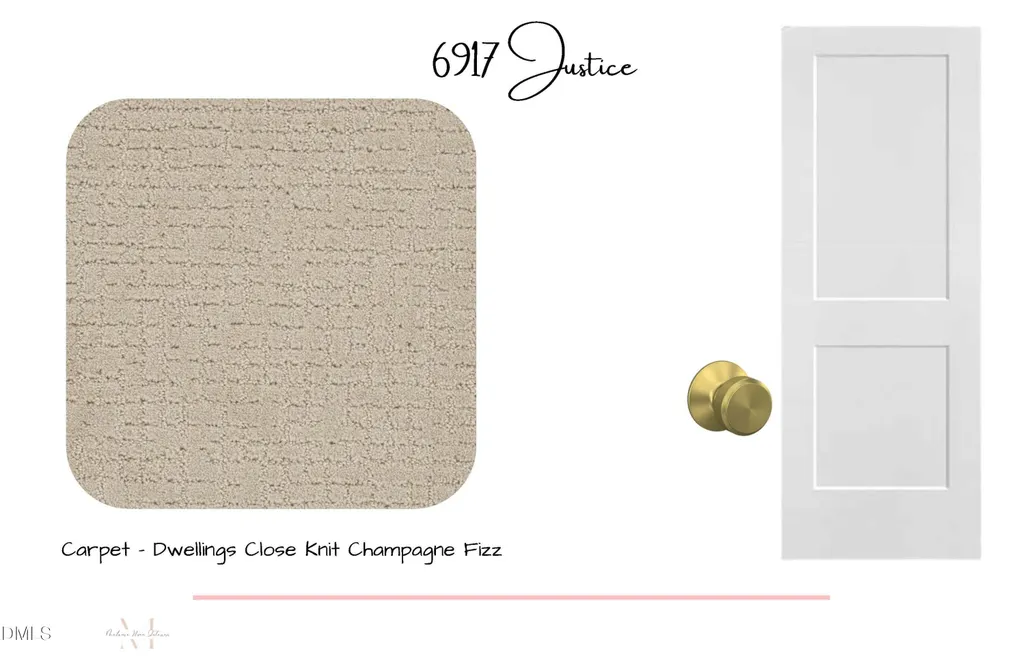
| Flooring | Carpet,Hardwood,Tile |
| Total Fireplaces | 1 |
| Fireplace Features | Family Room,Gas Log |
| Common Walls | No Common Walls |
| Air Conditioning Y/N | true |
| Heating Y/N | true |
| Window Features | Low-Emissivity Windows |
| Fireplace Y/N | true |
| Above Grade Finished Area | 3561 |
| Half Baths | 1 |
| Laundry Features | Electric Dryer Hookup,Laundry Room,Upper Level,Washer Hookup |
| Total Bedrooms | 5 |
| Total Baths | 5 |
Exterior Features
| Exterior Amenities | Rain Gutters |
|---|---|
| Parking Features | Attached,Concrete,Garage,Garage Door Opener,Garage Faces Front,Garage Faces Side,Inside Entrance |
| Lot Features | Back Yard,Front Yard,Hardwood Trees,Landscaped,Rectangular Lot |
| Water Source | Public |
| Lot Size Area | 0.57 |
| Foundation Details | Brick/Mortar |
| Spa | false |
| Building Area Total | 3561 |
| Lot Dimensions | see plot plan |
| Lot Size Acres | 0.57 |
| Road Surface Type | Asphalt |
| Door Features | Sliding Doors |
Amenities
- Foreclosure
- Views
- Short Sale
- New Construction
- Adult 55+
- Lease To Own
- No HOA Fees
- Furnished
- Primary On Main
- Air Conditioning
- Seller Finance
- Green
- Fixer Upper
- Horse
- Golf
- Fireplace
- Deck
- Garage
- Basement
- Pool
Property vs Single Family Average in 27615
Price
Year Built
In The Neighborhood


New Construction
Winston-Salem
$ 1,543,069
- Type
- Single Family
- Size
- 4,127 SqFt
- Rooms
- 3 Beds + 5 Baths
 Adams Carolinas Realty, LLC 336-669-6268
 The data relating to real estate on this web site comes in part from the Internet Data Exchange program of Hive MLS LLC, and is updated as of September 12, 2026 3:18 AM UTC All information is deemed reliable but not guaranteed and should be independently verified. All properties are subject to prior sale, change, or withdrawal. Neither listing broker(s) nor Costello Real Estate and Investments shall be responsible for any typographical errors, misinformation, or misprints, and shall be held totally
