
Price Reduction - Views
Address
255 Hester Place, Cameron, NC
Price
$ 314,900
Property Attributes
- ID#10189588
- TypeSingle Family
- Listing Status Active
- CountyHarnett
- CityCameron
- NeighborhoodRichmond Park
- Zip28326
- StyleA-Frame, Traditional
- Year Built2007
- Price$ 314,900
- Bedrooms4
- Full Bathrooms2
- Half Bathrooms1
- Sqr Footage2613
Data Source:
Triangle MLS (TMLS)
Property Description
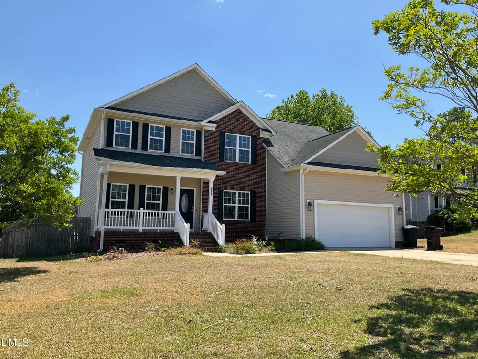
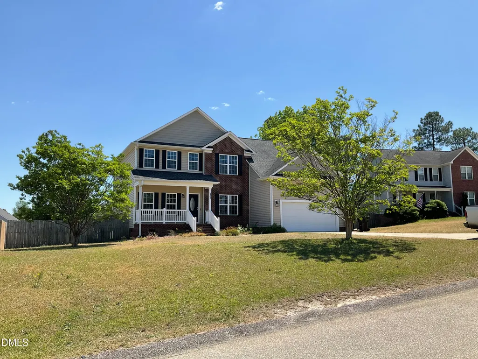
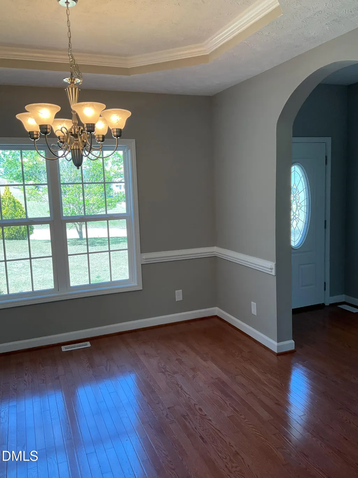
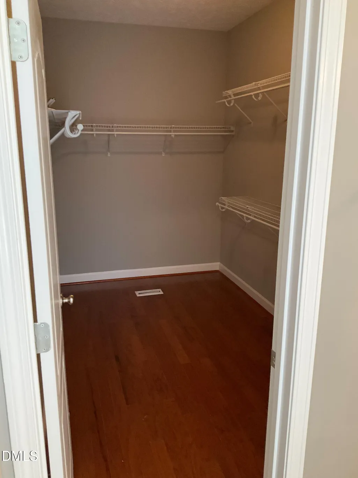
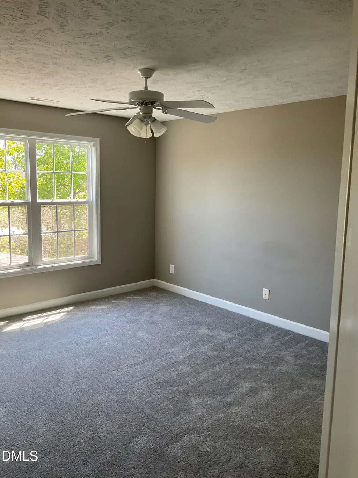
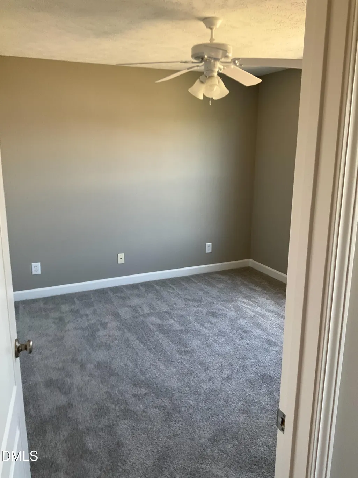
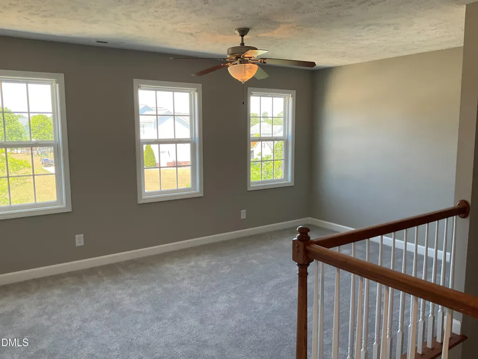
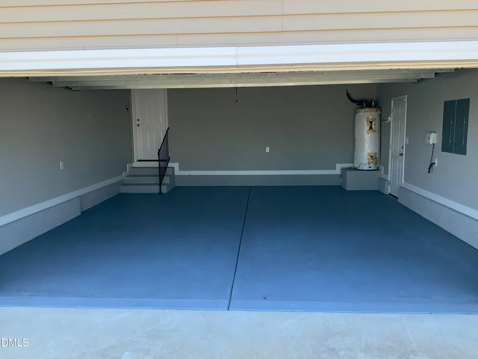
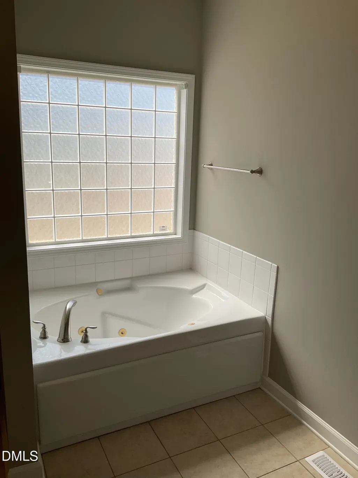
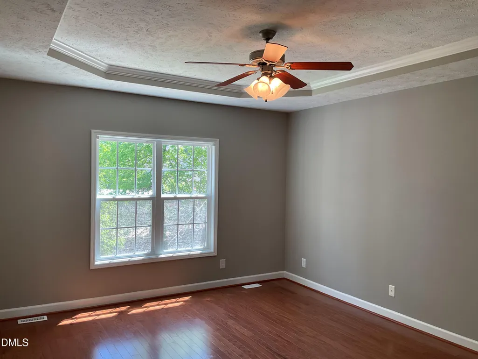
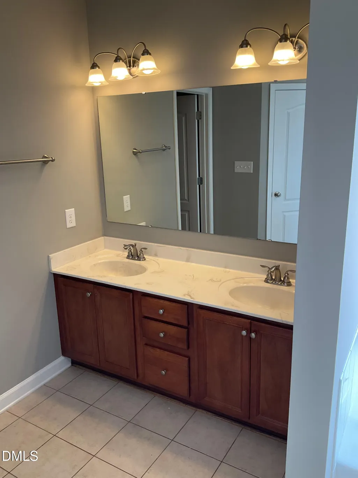
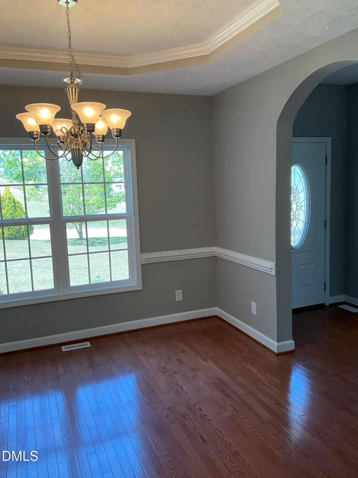
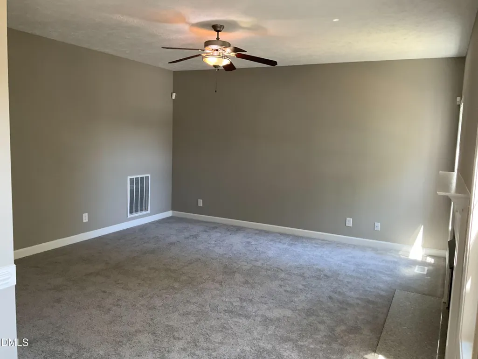
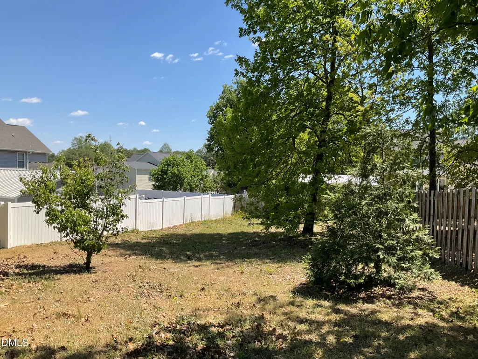
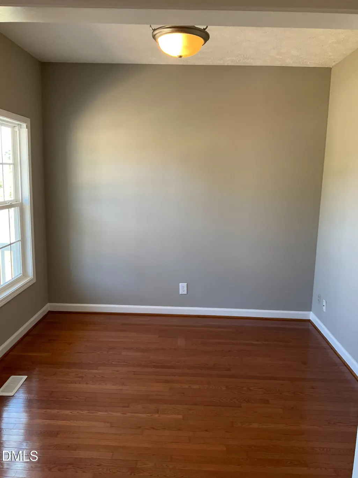
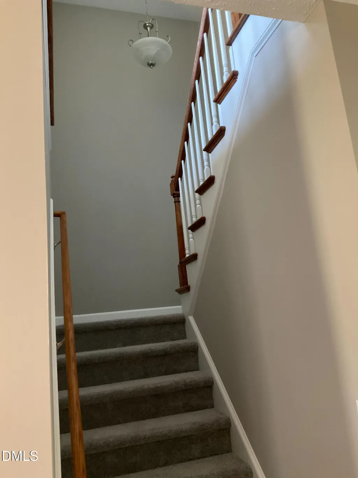
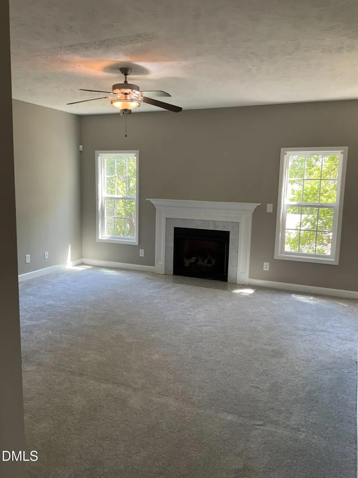
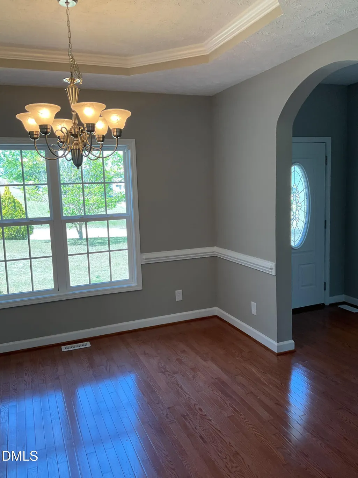
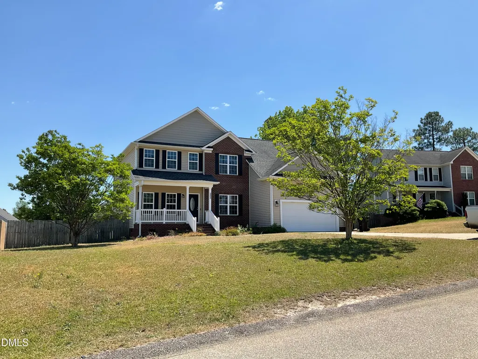
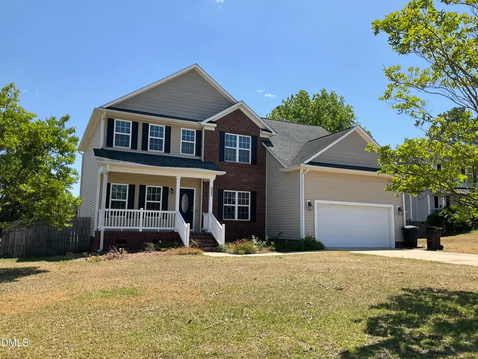
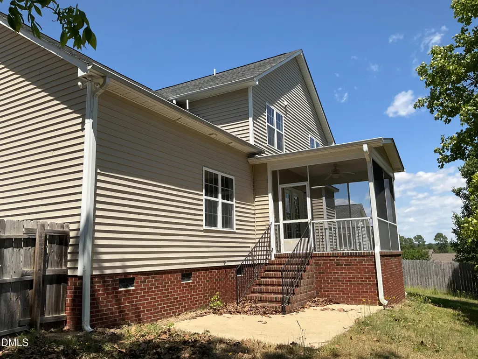
Beautiful 4BR/2.5BA home located in a quiet cul-de-sac in a desirable neighborhood convenient to schools, shopping, and Fort Liberty. This spacious floor plan features a primary suite on the main level, elegant arched entryways leading into the formal dining room, and a large downstairs office perfect for working from home. Upstairs offers a spacious loft ideal for entertaining family and guests. Unfinished bonus room over the garage provides excellent potential for additional square footage and can be finished with ease. A wonderful combination of space, functionality, and location!
| Elementary School | Middle School | High School |
|---|---|---|
| Harnett - Benhaven Elementary Elementary School | Harnett - Overhills Middle Middle School | Harnett - Overhills High High School |
| Price History | |
|---|---|
| 8/29/2026 | Listed $319,900 |
| 9/8/2026 | 2$314,900 |
General Features
| Sewer | Community Sewer |
|---|---|
| Heating | Fireplace(s),Heat Pump |
| Cooling | Ceiling Fan(s),Central Air,Electric,Heat Pump |
| Roof | Asbestos Shingle,Shingle |
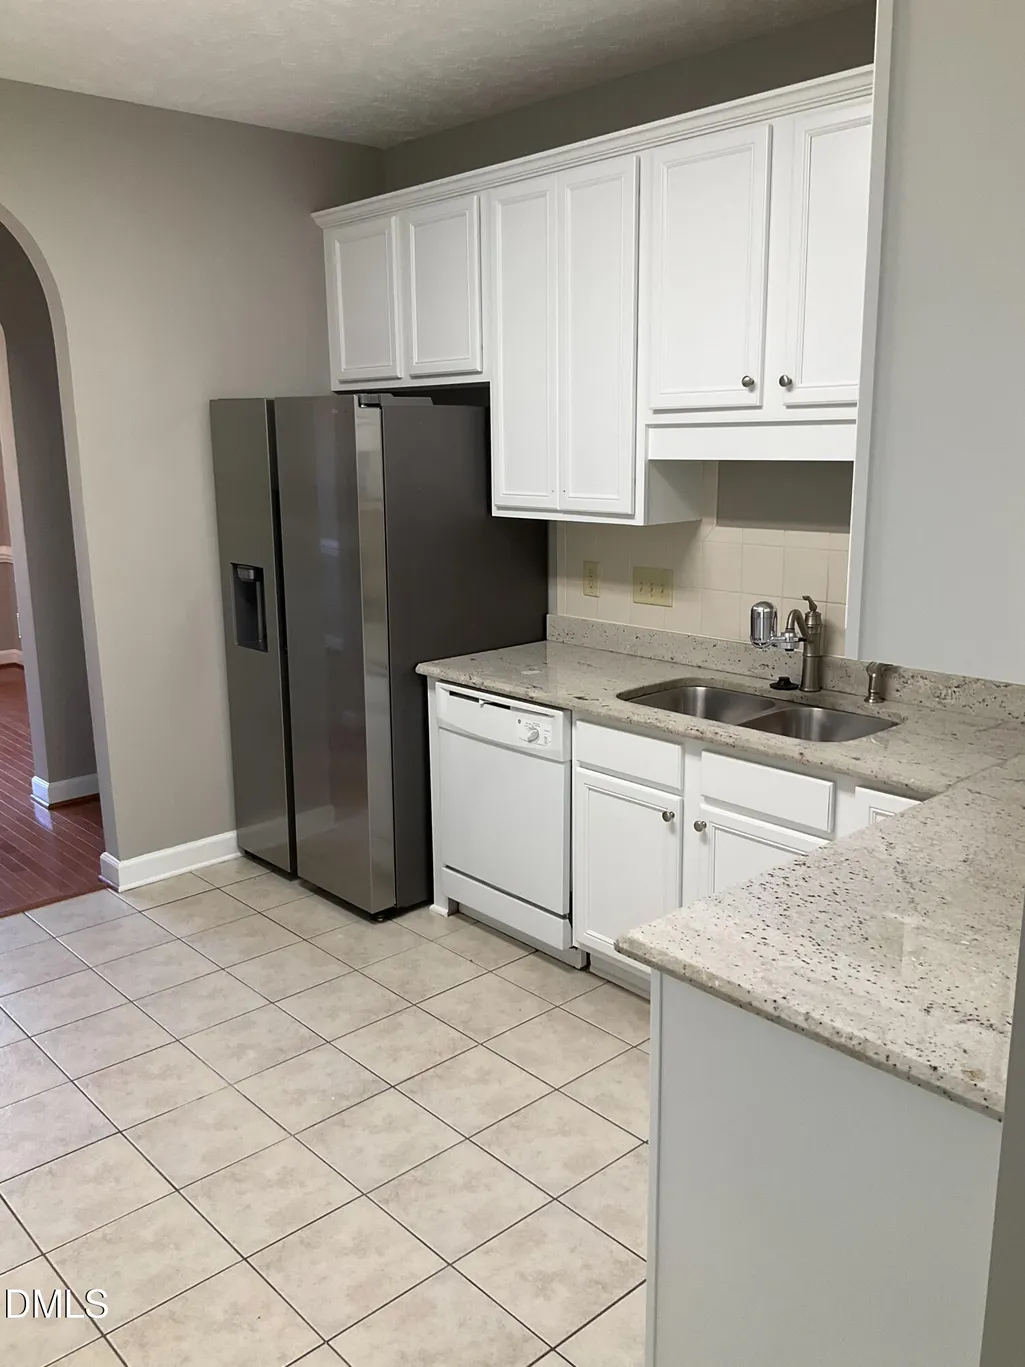
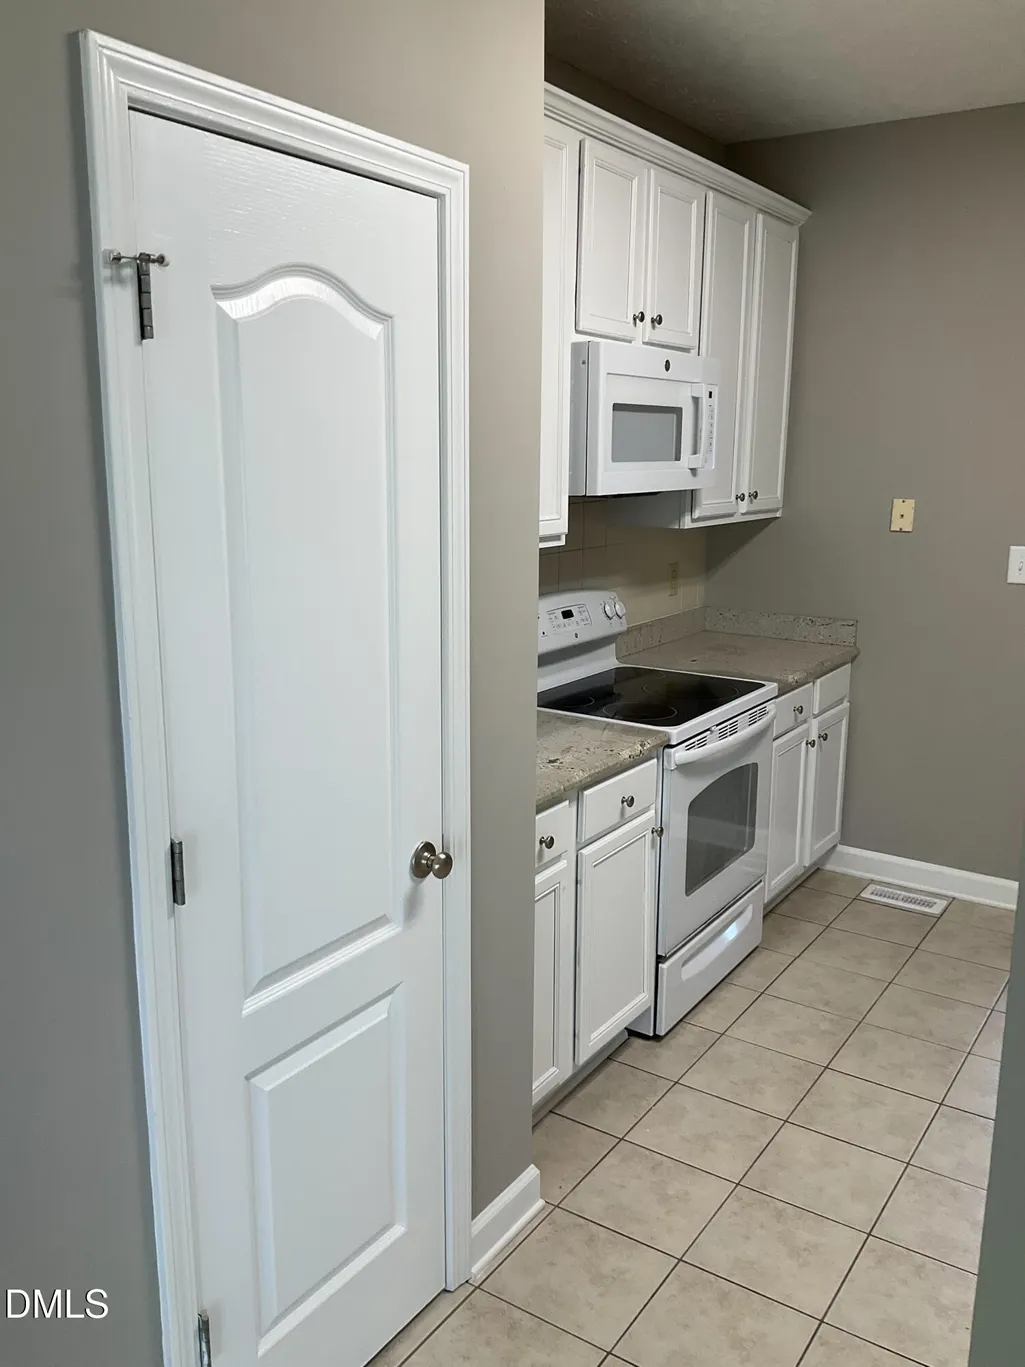
| Appliances | Dishwasher,Electric Range,Free-Standing Electric Range,Free-Standing Range,Free-Standing Refrigerator,Ice Maker,Microwave,Range,Refrigerator,Water Heater |
| Zoning | RA-20R |
| Garage Spaces | 2 |
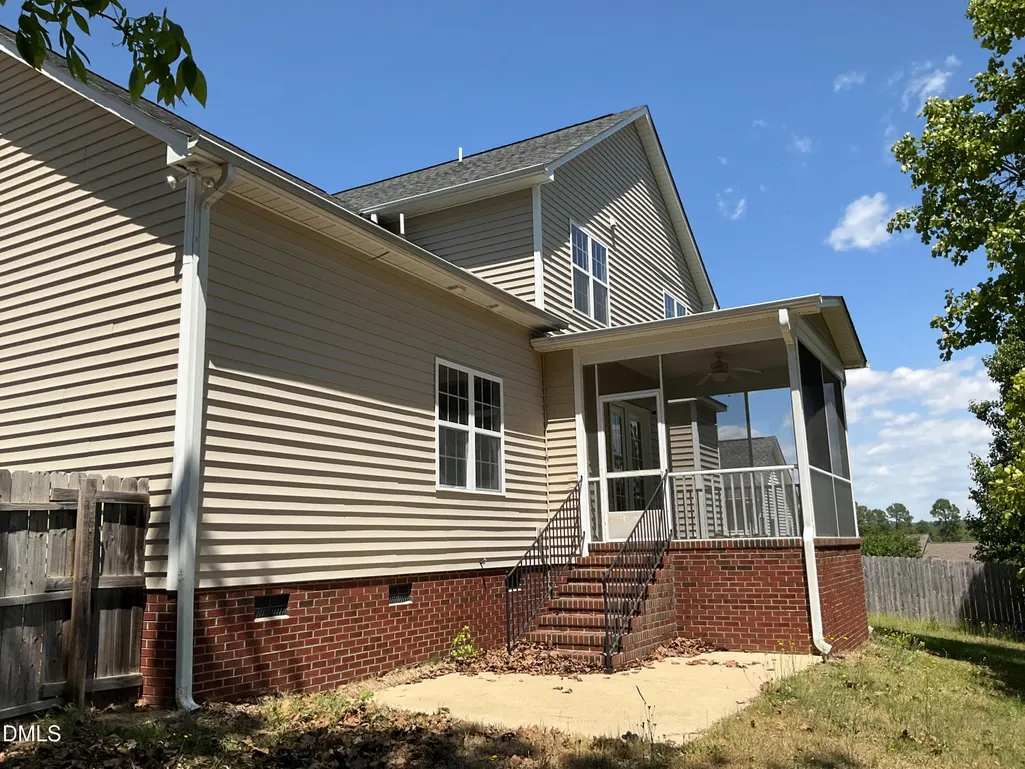
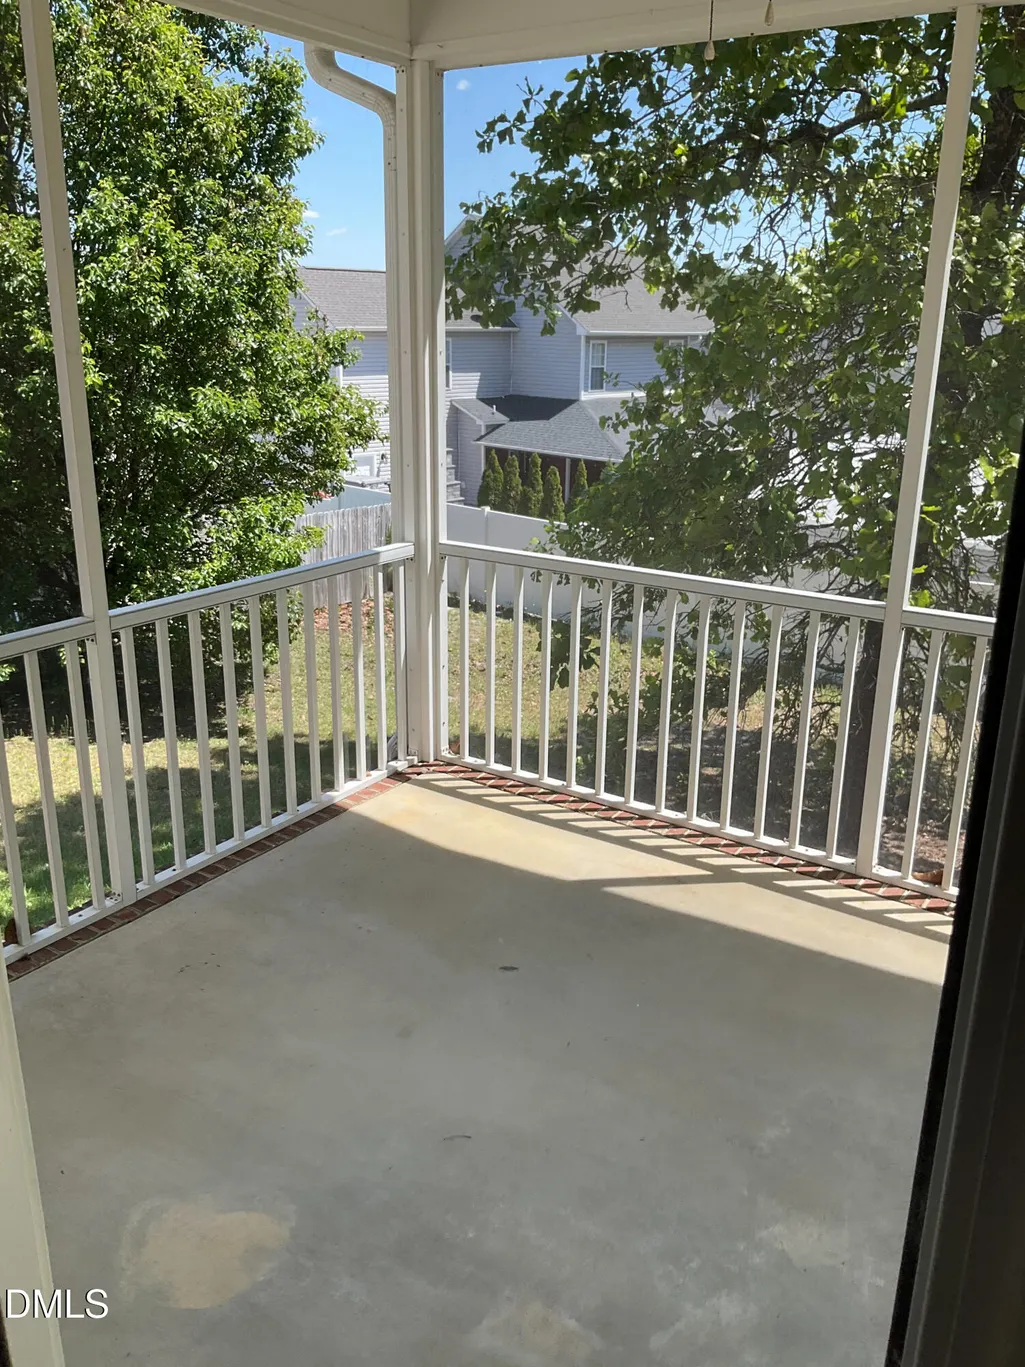
| Patio/Porch Features | Covered,Enclosed,Front Porch,Porch,Screened |
| Architectural Style | A-Frame,Traditional |
| Construction Materials | Brick,Brick Veneer,Vinyl Siding |
| Year Built | 2007 |
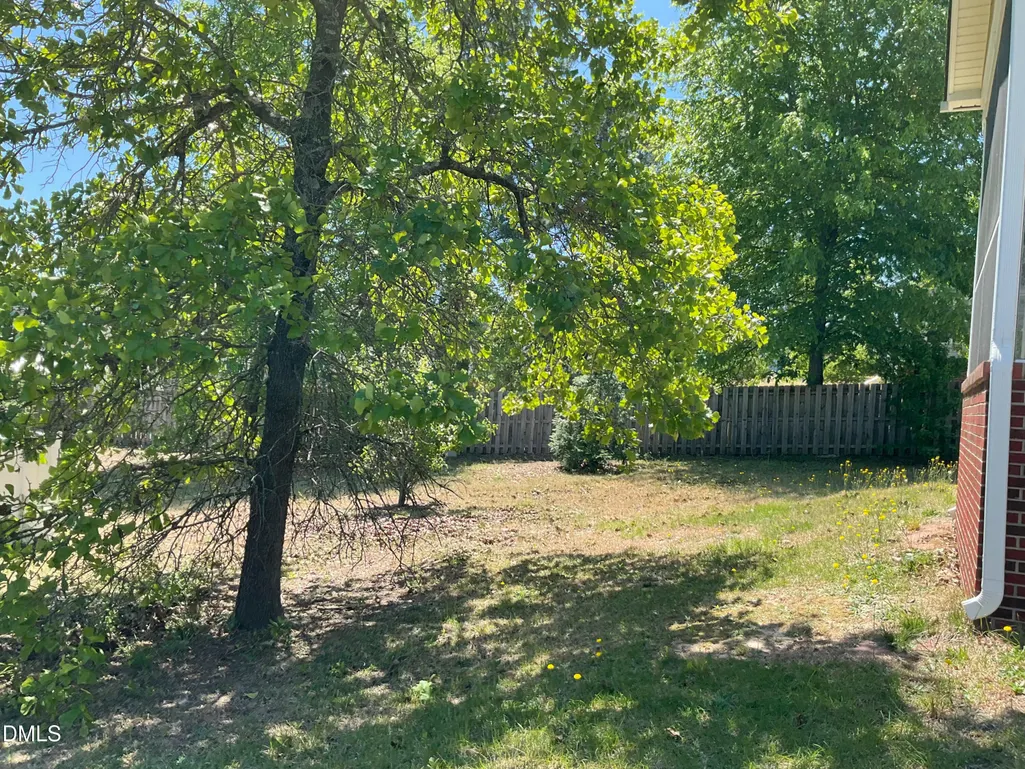
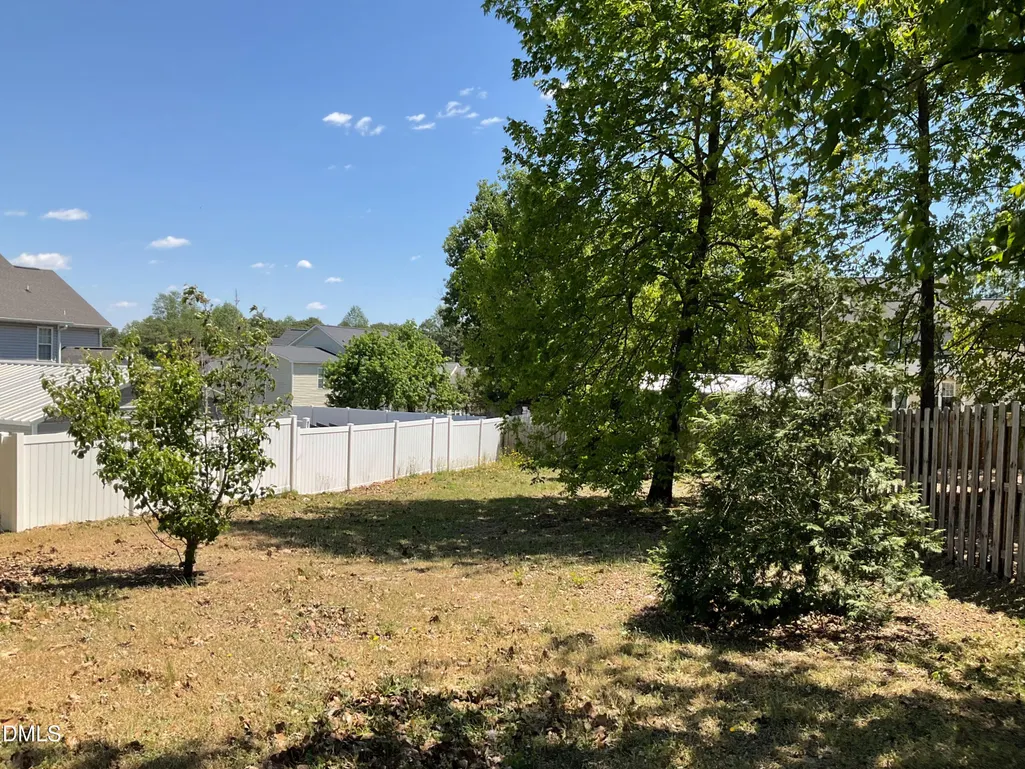
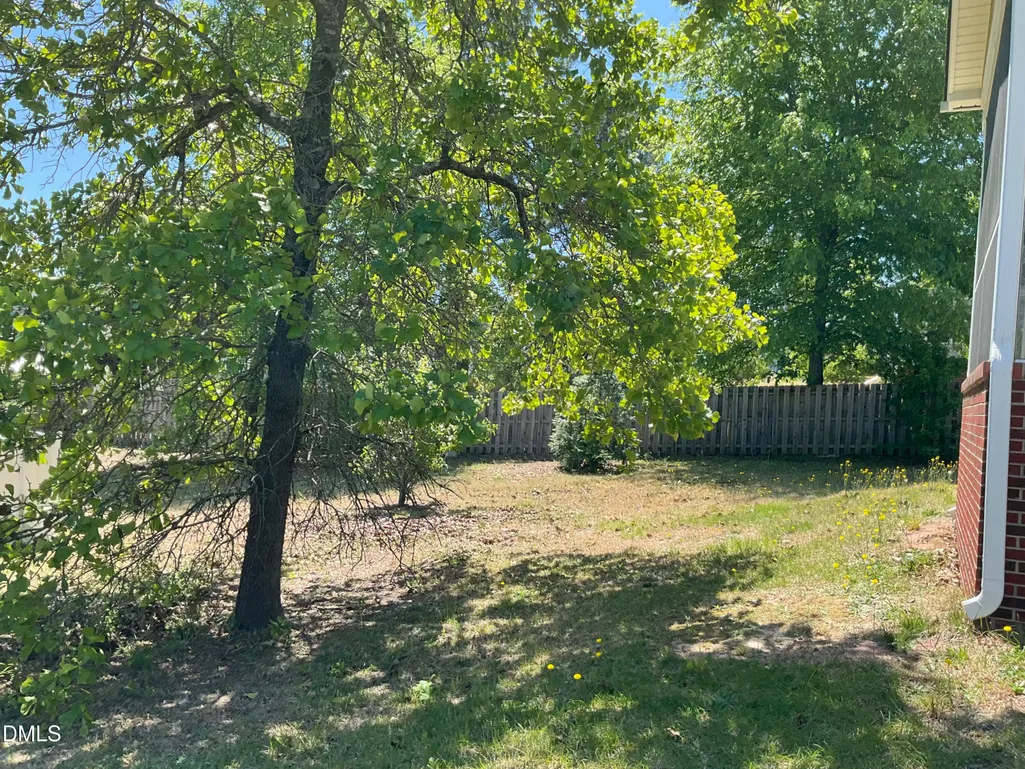
| View | Trees/Woods |
| Stories Count | 2 |
| Levels | Two |
| Property Subtype | Single Family Residence |
| County | Harnett |
| New Construction | false |
| Property Type | Residential |
| HOA | false |
| Attached Garage | true |
| Subdivision Name | Richmond Park |
| Garage Y/N | true |
| Total Rooms | 9 |
| Full Baths | 2 |
| Status | Active |
| Directions | NC 24-87 Right on Plantation Dr, Left on Hayden Ln, Right on Hester Pl |
| High School | Harnett - Overhills High |
| City | Cameron |
| Senior Community Y/N | false |
| Elementary School | Harnett - Benhaven Elementary |
| Tax Annual Amount | 2222.22 |
| Middle/Junior High School | Harnett - Overhills Middle |
| Structure Type | House |
| Standard Status | Active |
Interior Features
| Interior Amenities | Ceiling Fan(s),Chandelier,Crown Molding,Double Vanity,Stone Counters,Tray Ceiling(s),Walk-In Closet(s) |
|---|---|
| Flooring | Carpet,Hardwood,Tile,Vinyl,Wood |
| Total Fireplaces | 1 |
| Fireplace Features | Living Room |
| Common Walls | No Common Walls |
| Air Conditioning Y/N | true |
| Heating Y/N | true |
| Fireplace Y/N | true |
| Above Grade Finished Area | 2613 |
| Half Baths | 1 |
| Total Bedrooms | 4 |
| Above Grade Finished Area Source | Public Records |
| Total Baths | 3 |
Exterior Features
| Exterior Amenities | Private Yard,Rain Gutters |
|---|---|
| Fencing | Back Yard,Fenced |
| Parking Features | Attached,Driveway,Garage |
| Lot Features | Back Yard,Gentle Sloping,Sloped |
| Water Source | Public |
| Foundation Details | Raised,Crawlspace |
| Building Area Total | 2613 |
Amenities
- Foreclosure
- Views
- Short Sale
- New Construction
- Adult 55+
- Lease To Own
- No HOA Fees
- Furnished
- Primary On Main
- Air Conditioning
- Seller Finance
- Green
- Fixer Upper
- Horse
- Golf
- Fireplace
- Deck
- Garage
- Basement
- Pool
Property vs Single Family Average in 28326
Price
Year Built

 Canopy MLS® Copyright ©2026 All rights reserved.
 © 2026 Triad MLS, Inc. All rights reserved. IDX information is provided exclusively for personal, non-commercial use, and may not be used for any purpose other than to identify prospective properties consumers may be interested in purchasing. Information is deemed reliable but not guaranteed. This site will be monitored for "scraping" and any use of search facilities of data on the site other than by potential buyers/sellers is prohibited. All Sale data is for informational purposes only and
 The data relating to real estate on this web site comes in part from the Internet Data Exchange program of Hive MLS LLC, and is updated as of September 14, 2026 10:25 PM UTC All information is deemed reliable but not guaranteed and should be independently verified. All properties are subject to prior sale, change, or withdrawal. Neither listing broker(s) nor Costello Real Estate and Investments shall be responsible for any typographical errors, misinformation, or misprints, and shall be held totally
