
Views
Address
4625 Plum Blossum Drive, Knightdale, NC
Price
$ 285,000
Property Attributes
- ID#10187527
- TypeSingle Family
- Listing Status Pending
- CountyWake
- CityKnightdale
- NeighborhoodCottonwood
- Zip27545
- StyleRanch, Traditional
- Year Built1988
- Price$ 285,000
- Bedrooms3
- Full Bathrooms2
- Half Bathrooms0
- Sqr Footage1104
- Lot Size0.21 Acres
Data Source:
Triangle MLS (TMLS)
Property Description
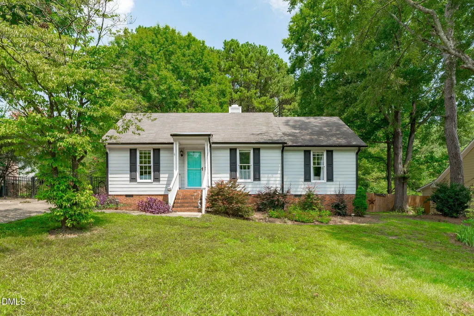
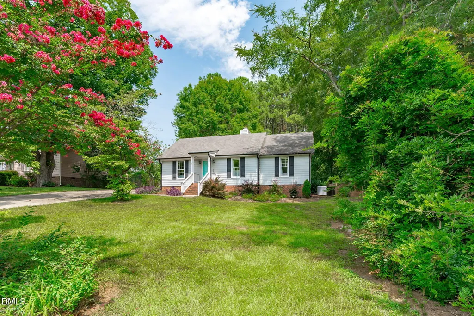
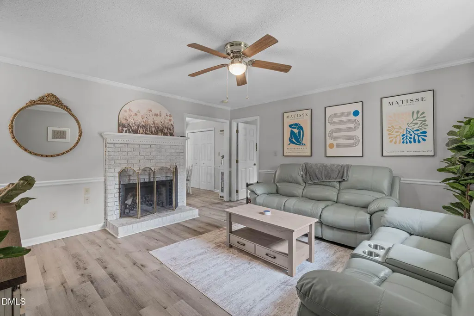
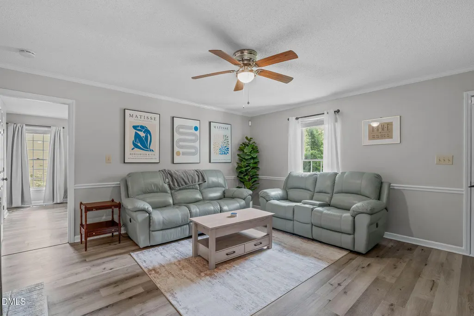
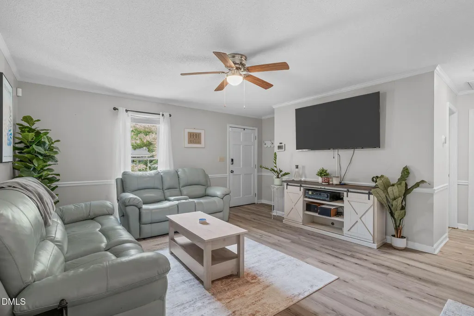
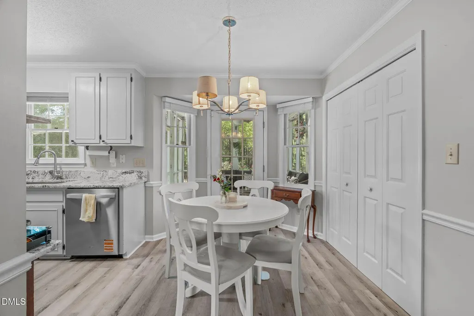
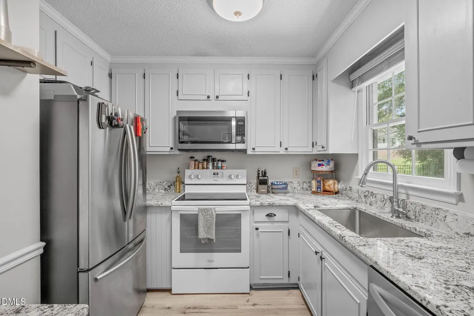
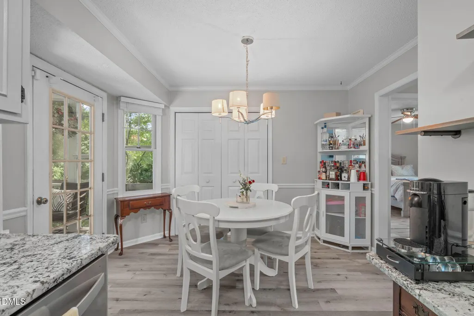
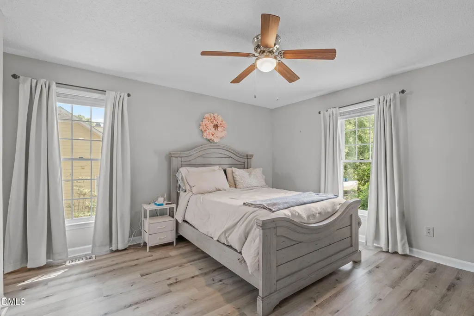
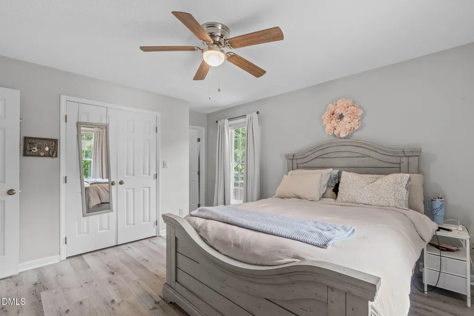
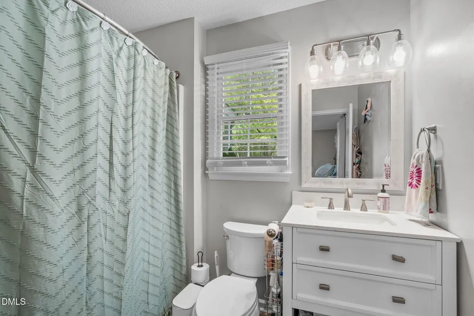
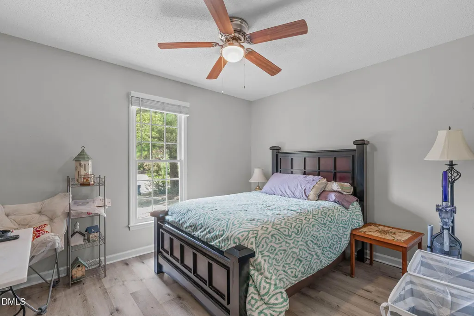
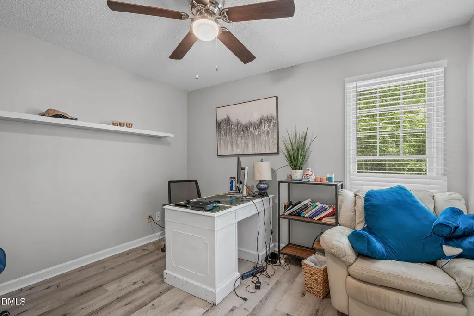
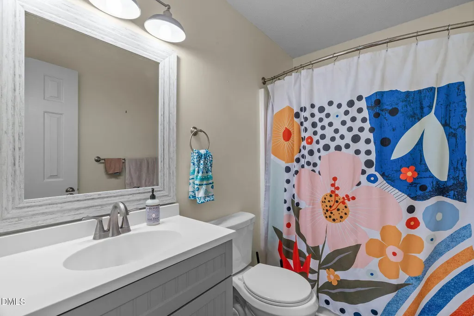
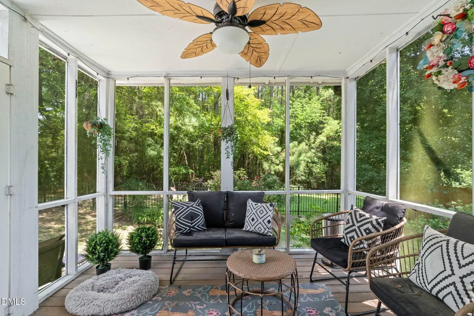
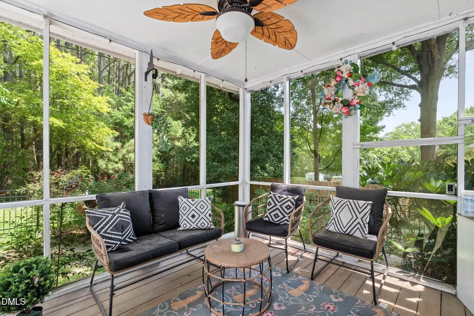
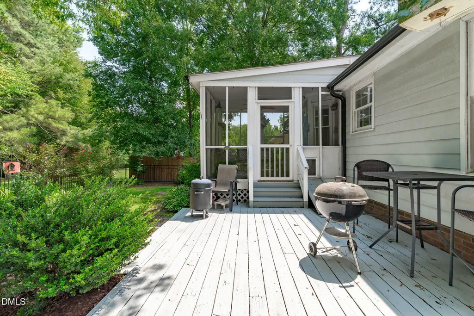
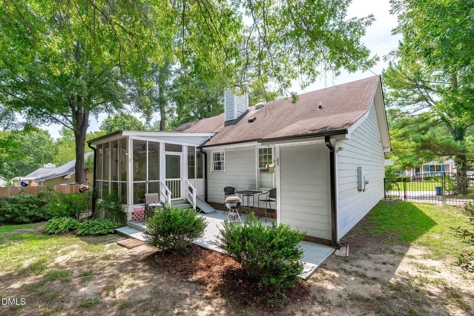
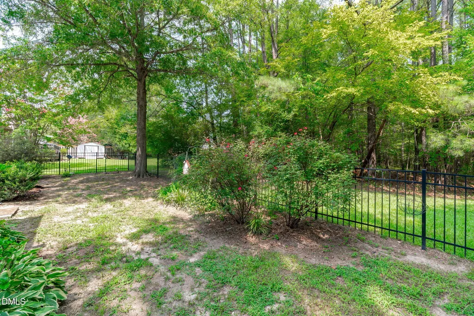
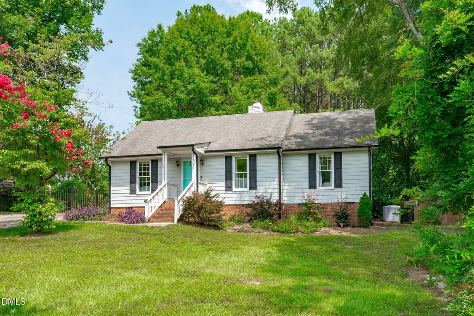
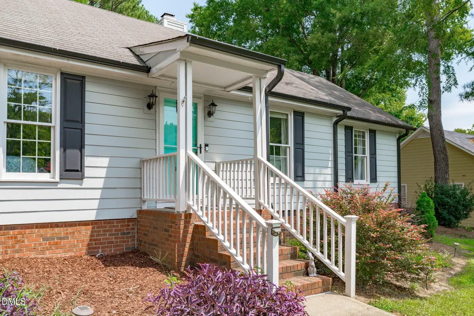
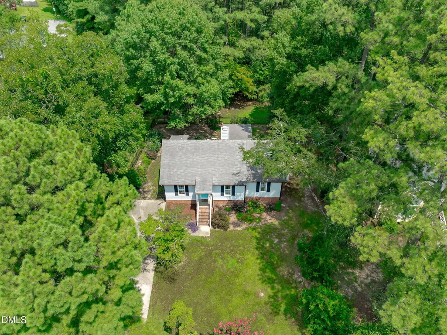
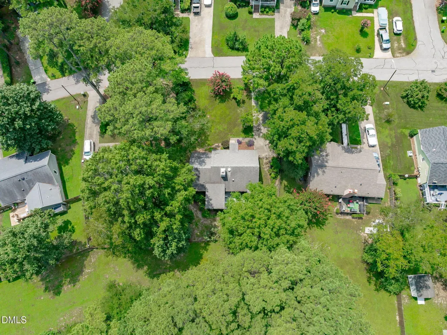
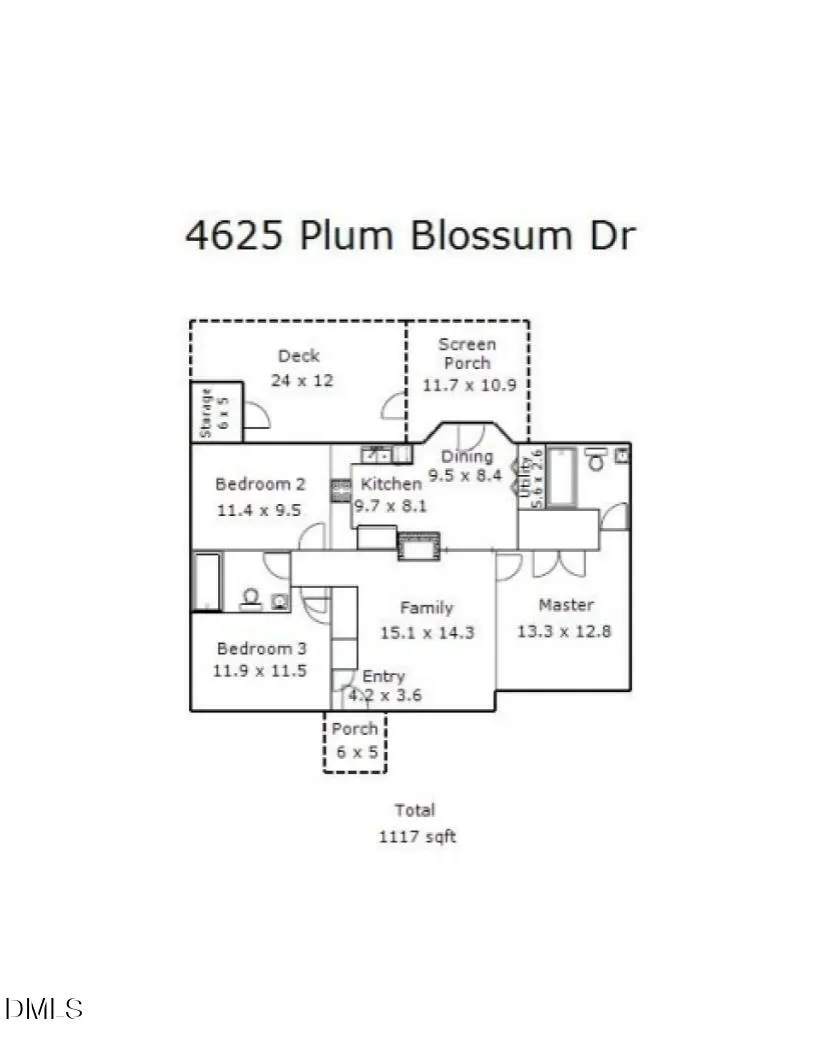
Ideally located in the community of Cottonwood, this charming ranch home is just minutes south of Downtown Knightdale and only 20 minutes from Downtown Raleigh, offering easy access to shopping, dining, entertainment, and Big WakeMed. The split-bedroom floor plan places the main living areas at the center of the home, with the primary suite privately positioned on the right and two secondary bedrooms on the left. An amply sized family room welcomes you with a cozy wood-burning fireplace, ceiling fan, and plenty of flexibility for a variety of seating arrangements. The classic kitchen offers full-height cabinetry for added storage, granite countertops, a bright window, and ample workspace. Nearby, the dining area is filled with natural light from large windows flanking the exterior door, while the conveniently located laundry room offers additional storage. Easy access to the screened porch further extends the home's living space. The generously sized owner's suite provides a private retreat with large windows overlooking the shaded backyard and side yard, a ceiling fan, and an ensuite bath. On the opposite side of the home, two additional bedrooms feature bright windows and share convenient access to a full hall bath. Enjoy the outdoors surrounded by mature trees that provide shade and privacy. The covered front porch offers a welcoming spot to greet guests, while the screened back porch is ideal for relaxing or dining outdoors. A large deck creates additional space for grilling and entertaining and includes an attached storage area for tools and outdoor toys. The fenced backyard offers plenty of room for pets, playtime, gardening, and more. With 3 bedrooms, 2 full bathrooms, and 1,117 square feet, this charming ranch combines comfortable living, outdoor enjoyment, and everyday convenience in a desirable location.
| Elementary School | Middle School | High School |
|---|---|---|
| Wake - Lake Myra Elementary Elementary School | Wake - Wendell Middle Middle School | Wake - East Wake High School High School |
| Price History | |
|---|---|
| 8/28/2026 | Listed $285,000 |
General Features
| Sewer | Community Sewer |
|---|---|
| Heating | Central,Electric,Fireplace(s),Forced Air |
| Cooling | Ceiling Fan(s),Central Air,Electric |
| Utilities | Cable Available,Electricity Connected,Sewer Connected,Water Connected |
| Roof | Architectural Shingle,Shingle |
| Appliances | Dishwasher,Electric Range,Microwave,Plumbed For Ice Maker,Range Hood,Water Heater |
| Zoning | GR8 |
| HOA Fee | 40 |
| Association Fee Includes | Maintenance Grounds,Storm Water Maintenance |
| Patio/Porch Features | Deck,Enclosed,Front Porch,Porch,Rear Porch,Screened |
| Architectural Style | Ranch,Traditional |
| Construction Materials | Fiber Cement |
| Year Built | 1988 |
| View | Neighborhood,Trees/Woods |
| Stories Count | 1 |
| Levels | One |
| Property Subtype | Single Family Residence |
| Community Features | Street Lights |
| Assoc Fee Paid Per | Monthly |
| County | Wake |
| New Construction | false |
| Property Type | Residential |
| Association Amenities | Maintenance Grounds |
| HOA | true |
| Attached Garage | false |
| Subdivision Name | Cottonwood |
| Facing Direction | Southwest |
| Garage Y/N | false |
| Other Structures | Storage |
| Total Rooms | 11 |
| Full Baths | 2 |
| Status | Pending |
| Directions | From I-87E, Take exit 9 for Smithfield Rd, Use the left lane to take the ramp to Smithfield Rd, Turn left onto Smithfield Rd, Continue on Old Ferrell Rd to Bethlehem Rd, Turn left onto Old Ferrell Rd, Continue onto Crosscut Pl, Turn left onto Bethlehem Rd, Turn left onto Plum Blossum Dr, Home is on the left. Welcome! |
| High School | Wake - East Wake High School |
| City | Knightdale |
| Senior Community Y/N | false |
| Open Parking Spaces | 4 |
| Lot Size Units | Acres |
| Lot Size Square Feet | 9148 |
| Carport Y/N | false |
| Elementary School | Wake - Lake Myra Elementary |
| Tax Annual Amount | 1855.86 |
| Middle/Junior High School | Wake - Wendell Middle |
| Virtual Tour | https://www.zillow.com/view-imx/00e0cb01-2435-4966-a27c-a3f81f479d9a?wl=true&setAttribution=mls&initialViewType=pano |
| Structure Type | House |
| Standard Status | Pending |
Interior Features
| Interior Amenities | Bathtub/Shower Combination,Ceiling Fan(s),Chandelier,Crown Molding,Eat-in Kitchen,Granite Counters,Kitchen/Dining Room Combination,Storage |
|---|---|
| Flooring | Luxury Vinyl,Plank |
| Total Fireplaces | 1 |
| Fireplace Features | Family Room,Masonry,Raised Hearth,Wood Burning |
| Common Walls | No Common Walls,No One Above,No One Below |
| Air Conditioning Y/N | true |
| Heating Y/N | true |
| Fireplace Y/N | true |
| Above Grade Finished Area | 1104 |
| Laundry Features | In Kitchen,Laundry Closet,Main Level |
| Total Bedrooms | 3 |
| Total Baths | 2 |
Exterior Features
| Exterior Amenities | Lighting,Private Yard,Rain Gutters,Storage |
|---|---|
| Fencing | Back Yard,Fenced,Gate |
| Parking Features | Concrete,Driveway,Off Street,Parking Pad |
| Lot Features | Back Yard,Front Yard,Landscaped,Sloped,None |
| Water Source | Community Water |
| Lot Size Area | 0.21 |
| Foundation Details | Block,Raised,Crawlspace |
| Spa | false |
| Building Area Total | 1104 |
| Lot Dimensions | 83 x 120 x 63 x 125 |
| Lot Size Acres | 0.21 |
| Road Surface Type | Paved |
| Waterfront Y/N | false |
| Road Frontage Type | City Street |
| Horse Y/N | false |
Amenities
- Foreclosure
- Views
- Short Sale
- New Construction
- Adult 55+
- Lease To Own
- No HOA Fees
- Furnished
- Primary On Main
- Air Conditioning
- Seller Finance
- Green
- Fixer Upper
- Horse
- Golf
- Fireplace
- Deck
- Garage
- Basement
- Pool
Property vs Single Family Average in 27545
Price
Year Built


 © 2026 Triad MLS, Inc. All rights reserved. IDX information is provided exclusively for personal, non-commercial use, and may not be used for any purpose other than to identify prospective properties consumers may be interested in purchasing. Information is deemed reliable but not guaranteed. This site will be monitored for "scraping" and any use of search facilities of data on the site other than by potential buyers/sellers is prohibited. All Sale data is for informational purposes only and
 The data relating to real estate on this web site comes in part from the Internet Data Exchange program of Hive MLS LLC, and is updated as of September 14, 2026 12:18 AM UTC All information is deemed reliable but not guaranteed and should be independently verified. All properties are subject to prior sale, change, or withdrawal. Neither listing broker(s) nor Costello Real Estate and Investments shall be responsible for any typographical errors, misinformation, or misprints, and shall be held totally
