


Address
304 Montserrat Drive, Rolesville, NC
Price
$ 625,000
Property Attributes
- ID#10185258
- TypeSingle Family
- Listing Status Active
- CountyWake
- CityRolesville
- NeighborhoodCedar Lakes
- Zip27571
- StyleTraditional, Transitional
- Year Built2017
- Price$ 625,000
- Bedrooms4
- Full Bathrooms3
- Half Bathrooms1
- Sqr Footage3871
- Lot Size0.35 Acres
Data Source:
Triangle MLS (TMLS)
Property Description
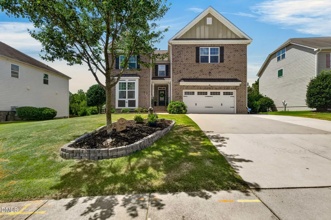
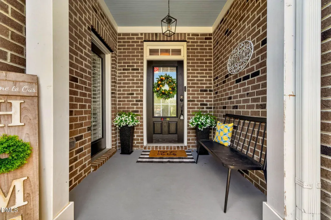
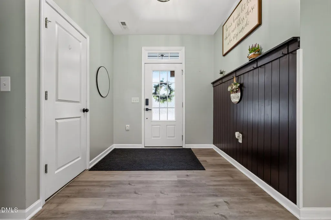
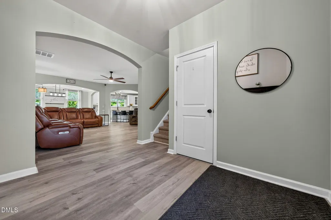
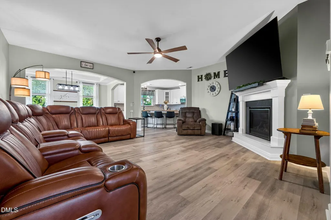
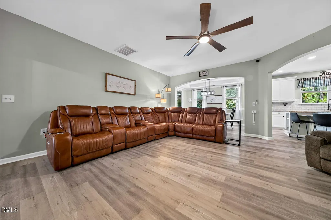
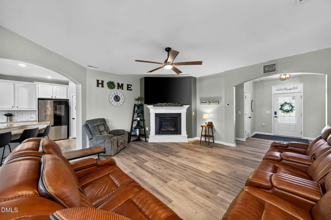
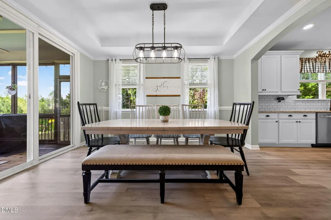
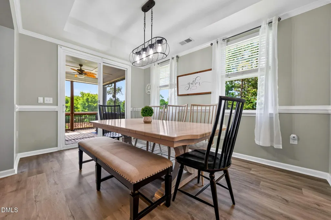
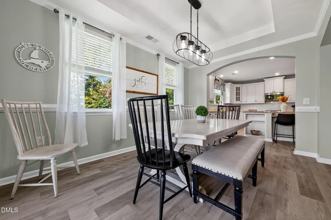
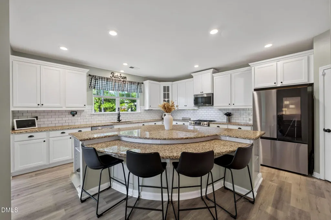
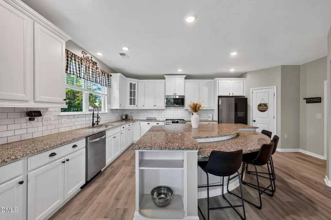
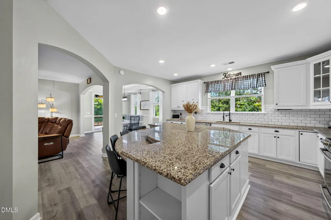
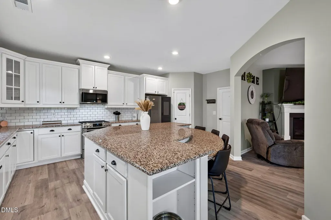
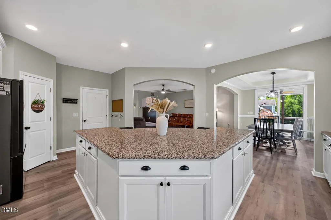
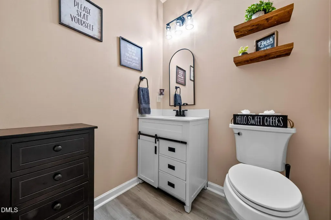
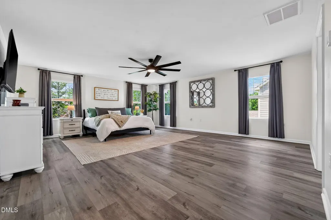
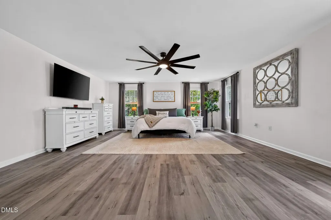
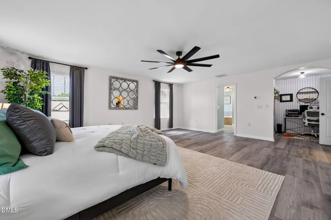
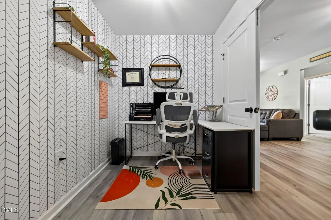
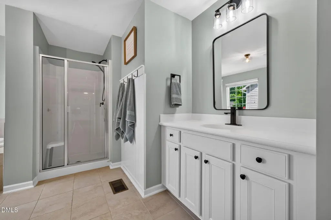
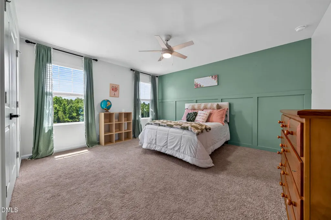
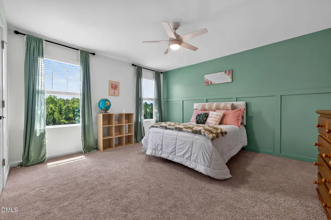
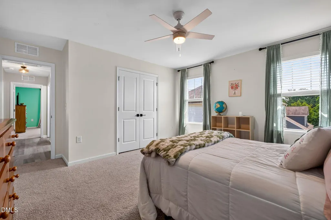
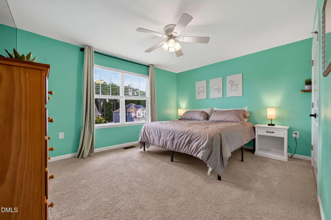
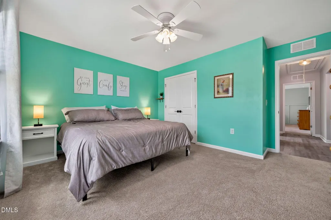
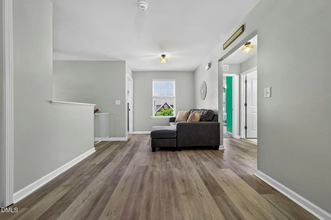
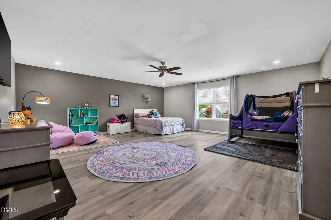
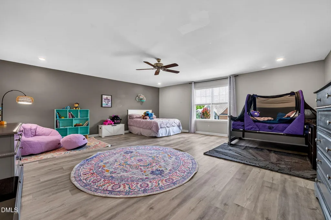
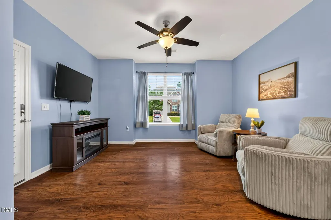
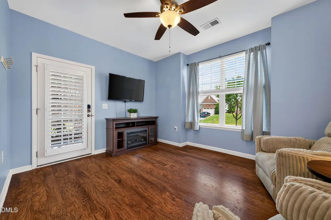
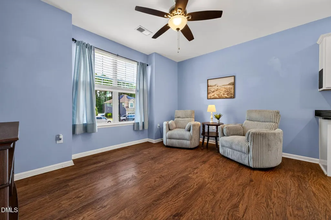
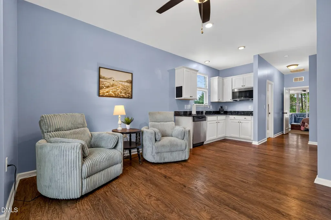
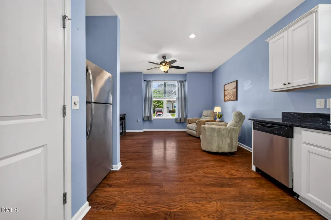
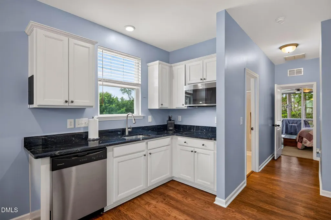
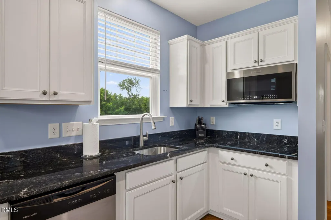
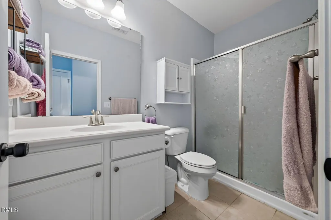
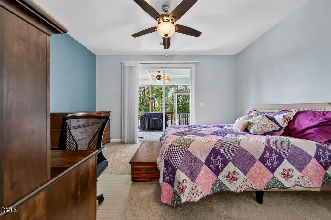
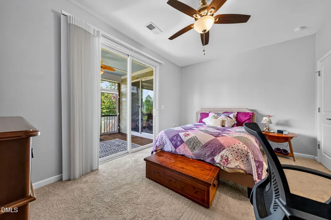
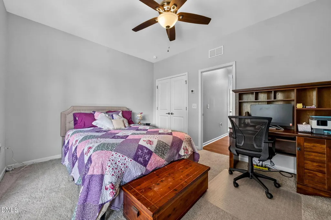
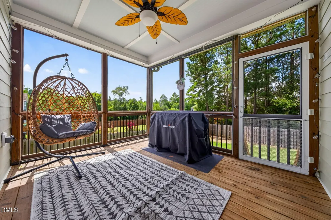
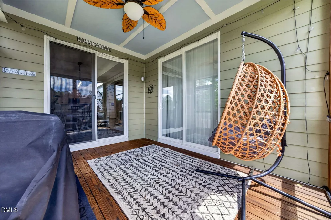
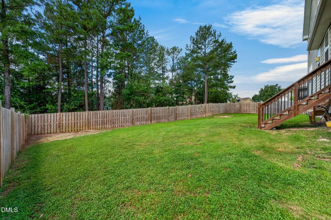
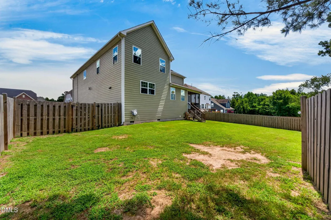
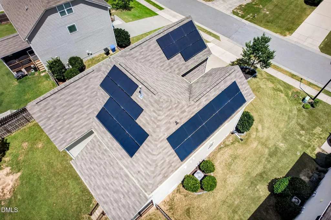
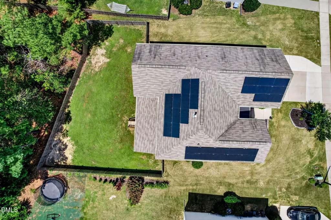
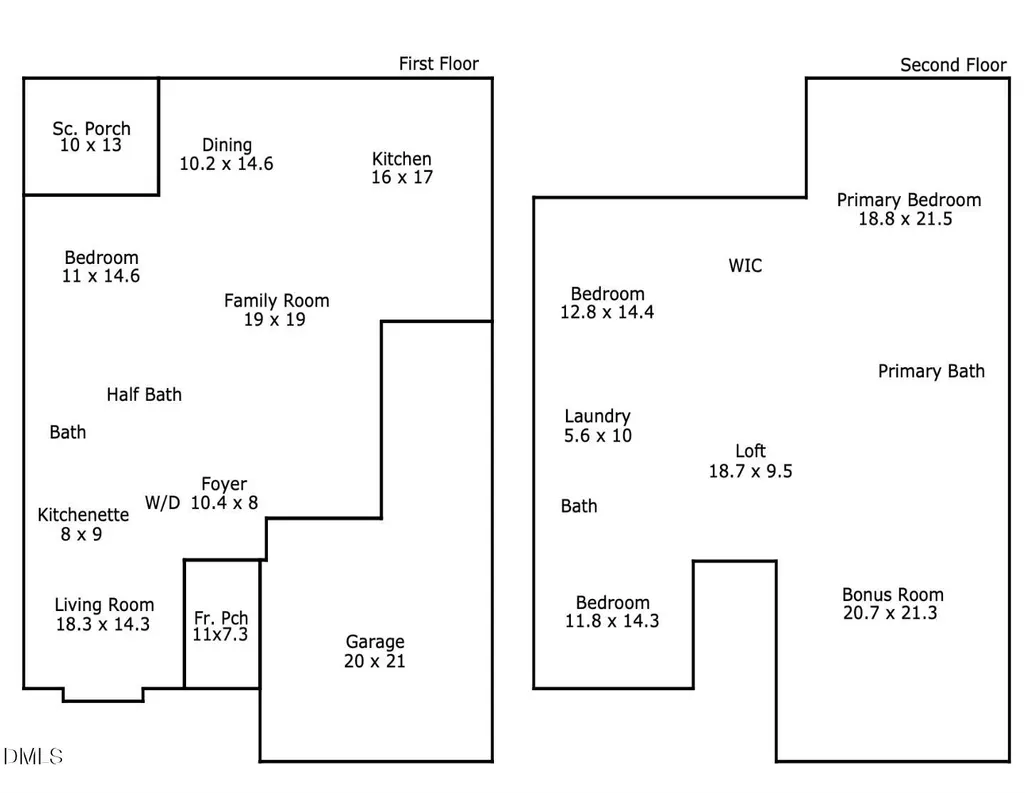
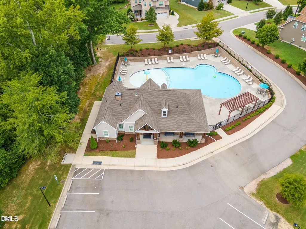
RARE FIRST-FLOOR IN-LAW SUITE + PRIVATE ENTRANCE + WALK TO POOL, PARK & CLUBHOUSE + SCREENED PORCH + FENCED YARD + SOLAR + PERMANENT HOLIDAY LIGHTING! Looking for a home that offers space, flexibility, and features that make everyday life easier? This Rolesville home delivers! The rare first-floor in-law suite with its own private entrance provides an ideal setup for multigenerational living, extended family, long-term guests, a home office, or a private retreat. The open-concept main living area is perfect for both everyday living and entertaining. The spacious kitchen features granite countertops, an oversized island, tile backsplash, and abundant cabinetry, with an easy flow into the dining area and family room. Step outside to the screened porch overlooking the fenced backyard—a great spot to relax, entertain, grill, or enjoy time with family and pets. And when the holidays roll around, the permanent exterior holiday lighting in the front of the home makes decorating a breeze! Upstairs features three spacious bedrooms plus a large bonus room with plenty of flexibility for a media room, playroom, home gym, game room, office, or additional living space. One of the best perks is the location within the neighborhood! The community pool and park are right next to each other and both are within walking distance, along with the clubhouse and mailboxes. Enjoy the amenities, green space, and convenience of the community without having to get in the car. Solar panels provide added energy efficiency and potential long-term utility savings. Plus, you're just minutes from shopping, grocery stores, restaurants, and major commuting routes. With a rare first-floor private suite, private entrance, screened porch, fenced yard, solar panels, permanent holiday lighting, versatile bonus room, and a prime location within walking distance of the pool, park, clubhouse, and mailboxes, this home offers the flexibility buyers are looking for and a lifestyle they'll love. Come see it before someone else does!
| Elementary School | Middle School | High School |
|---|---|---|
| Wake - Sanford Creek Elementary Elementary School | Wake - Rolesville Middle School Middle School | Wake - Rolesville High School High School |
| Price History | |
|---|---|
| 8/28/2026 | Listed $625,000 |
General Features
| Sewer | Public Sewer |
|---|---|
| Heating | None |
| Cooling | Ceiling Fan(s),Central Air |
| Utilities | Cable Connected,Natural Gas Connected,Water Connected |
| Roof | Architectural Shingle |
| Appliances | Dishwasher,Disposal,Dryer,Free-Standing Gas Oven,Gas Water Heater,Microwave,Plumbed For Ice Maker,Refrigerator,Stainless Steel Appliance(s),Washer/Dryer |
| Zoning | RM-CZ |
| HOA Fee | 90 |
| Garage Spaces | 2 |
| Association Fee Includes | Maintenance Grounds |
| Patio/Porch Features | Front Porch,Porch,Screened |
| Architectural Style | Traditional,Transitional |
| Construction Materials | Brick,Fiber Cement |
| Year Built | 2017 |
| Stories Count | 2 |
| Levels | Two |
| Property Subtype | Single Family Residence |
| Community Features | Clubhouse,Playground,Pool,Sidewalks |
| Assoc Fee Paid Per | Monthly |
| County | Wake |
| New Construction | false |
| Property Type | Residential |
| Association Amenities | Playground,Pool |
| HOA | true |
| Attached Garage | true |
| Subdivision Name | Cedar Lakes |
| Garage Y/N | true |
| Total Rooms | 16 |
| Full Baths | 3 |
| Status | Active |
| Directions | From 540 take 401 North bypass. Turn LEFT on E. Young Street. Turn LEFT on Virginia Water Dr. (Cedar Lake Entrance) Follow VirginiaWater - go RIGHT off the traffic circle. Then LEFT on Monserrat Dr. Home is located on the RGHT. |
| High School | Wake - Rolesville High School |
| City | Rolesville |
| Senior Community Y/N | false |
| Lot Size Units | Acres |
| Lot Size Square Feet | 15246 |
| Elementary School | Wake - Sanford Creek Elementary |
| Tax Annual Amount | 5604.75 |
| Middle/Junior High School | Wake - Rolesville Middle School |
| Structure Type | Site Built |
| Builder Name | Lennar |
| Standard Status | Active |
Interior Features
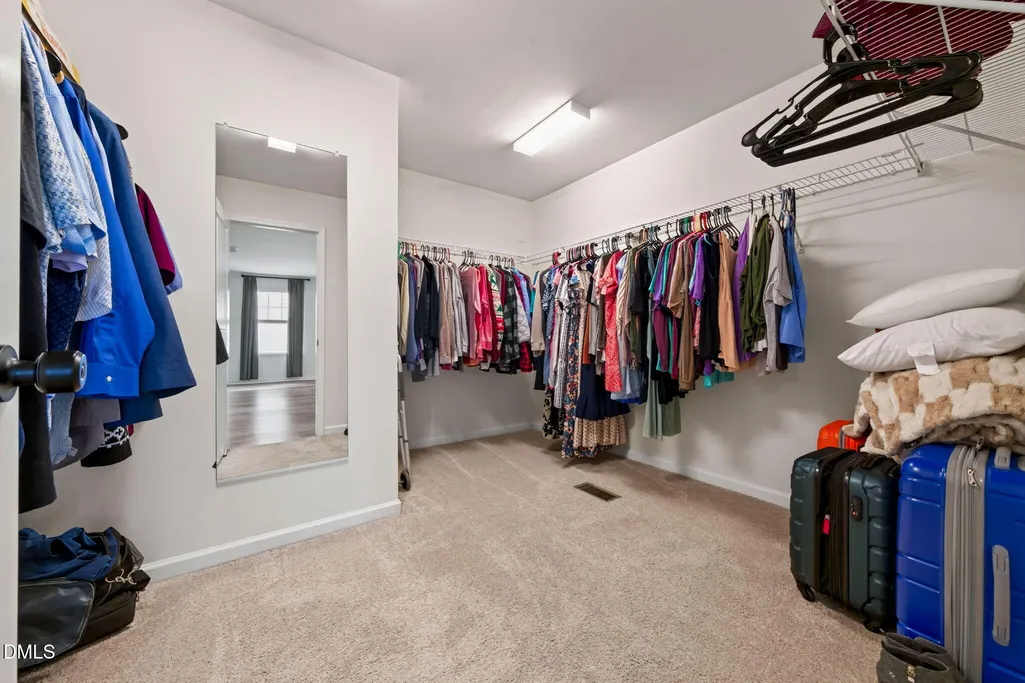
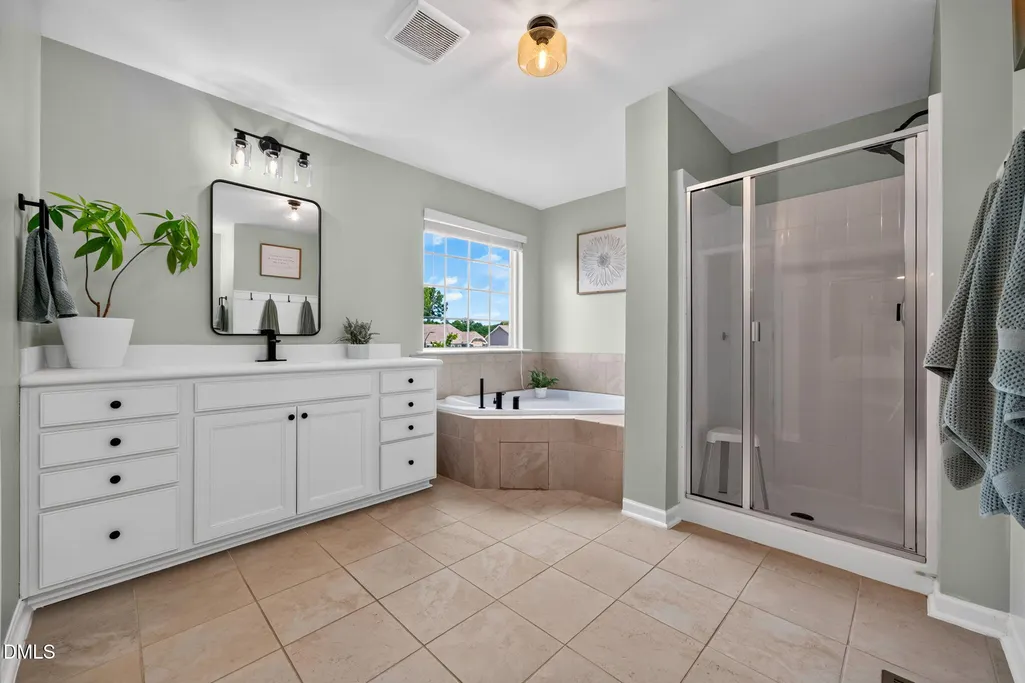
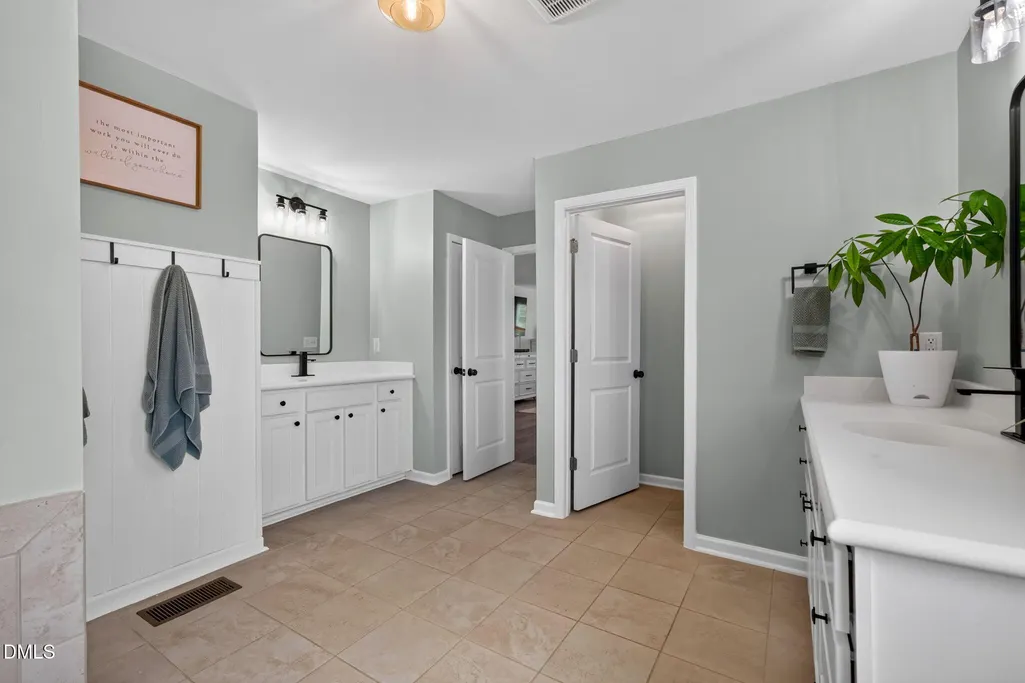
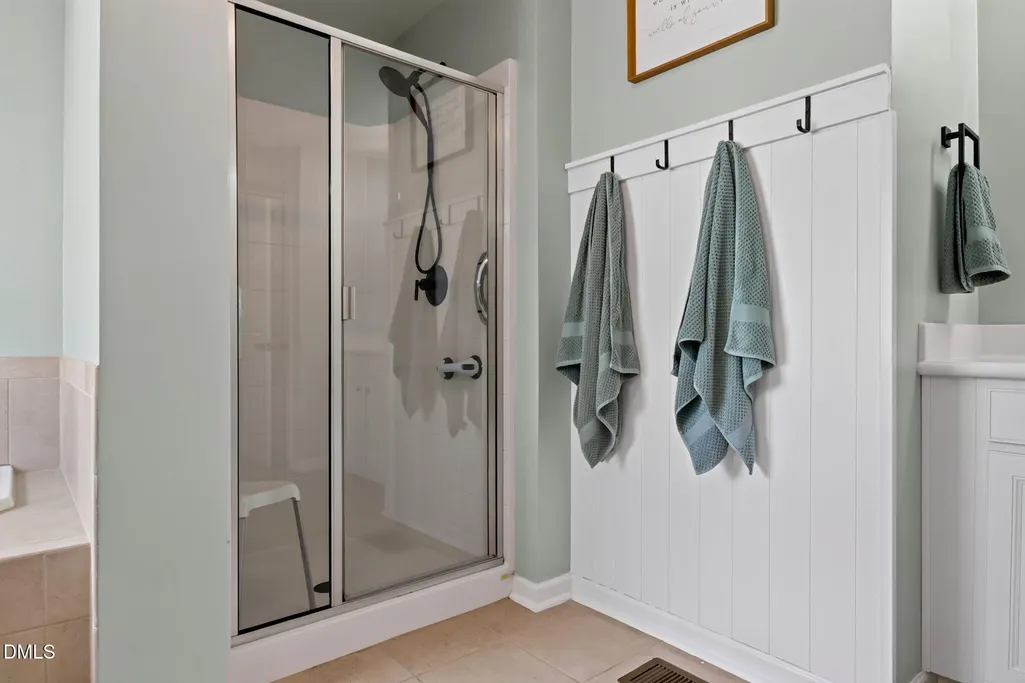
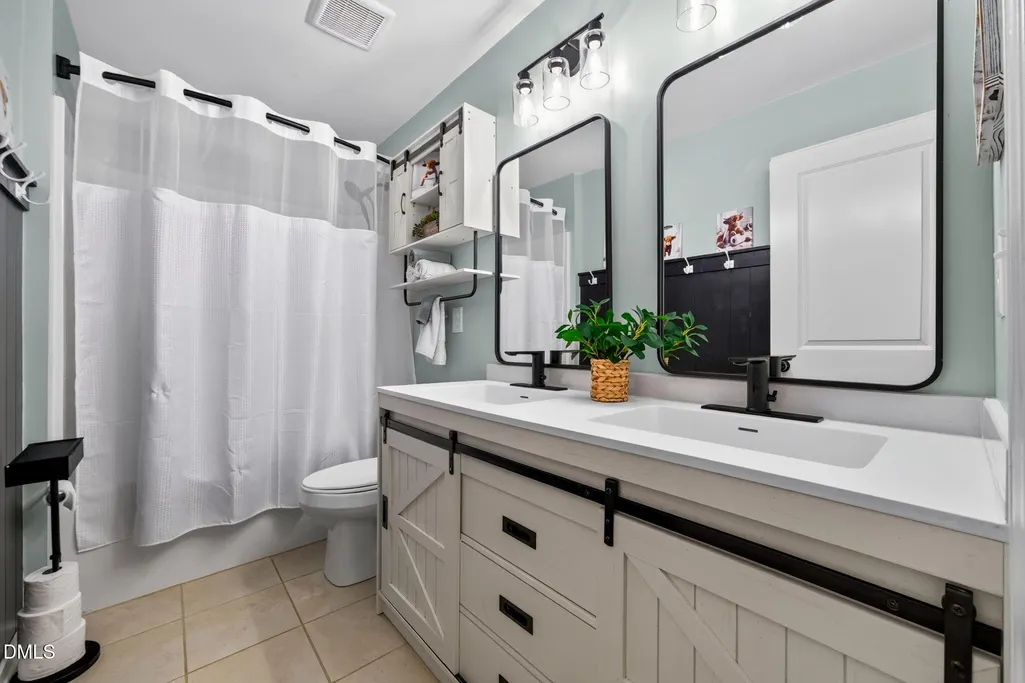
| Interior Amenities | Bathtub/Shower Combination,Ceiling Fan(s),Double Vanity,Entrance Foyer,Granite Counters,In-Law Floorplan,Kitchen Island,Kitchen/Dining Room Combination,Open Floorplan,Pantry,Recessed Lighting,Walk-In Closet(s),Walk-In Shower |
|---|---|
| Flooring | Carpet,Ceramic Tile,Vinyl |
| Total Fireplaces | 1 |
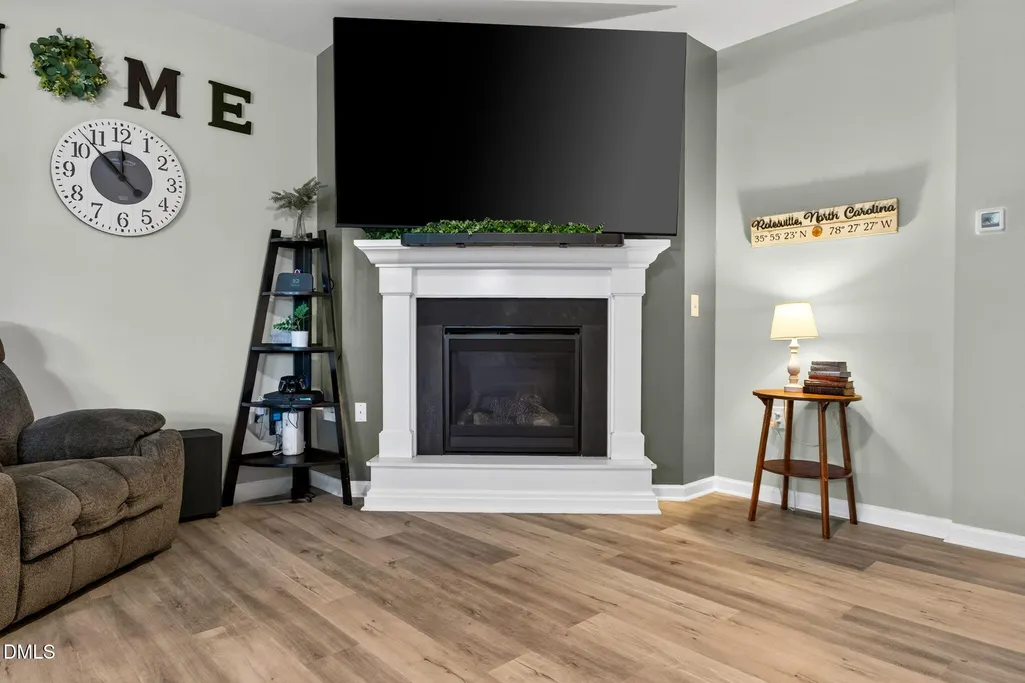
| Fireplace Features | Family Room,Gas,Glass Doors |
| Common Walls | No Common Walls |
| Air Conditioning Y/N | true |
| Heating Y/N | false |
| Window Features | Blinds,Screens |
| Fireplace Y/N | true |
| Above Grade Finished Area | 3871 |
| Half Baths | 1 |
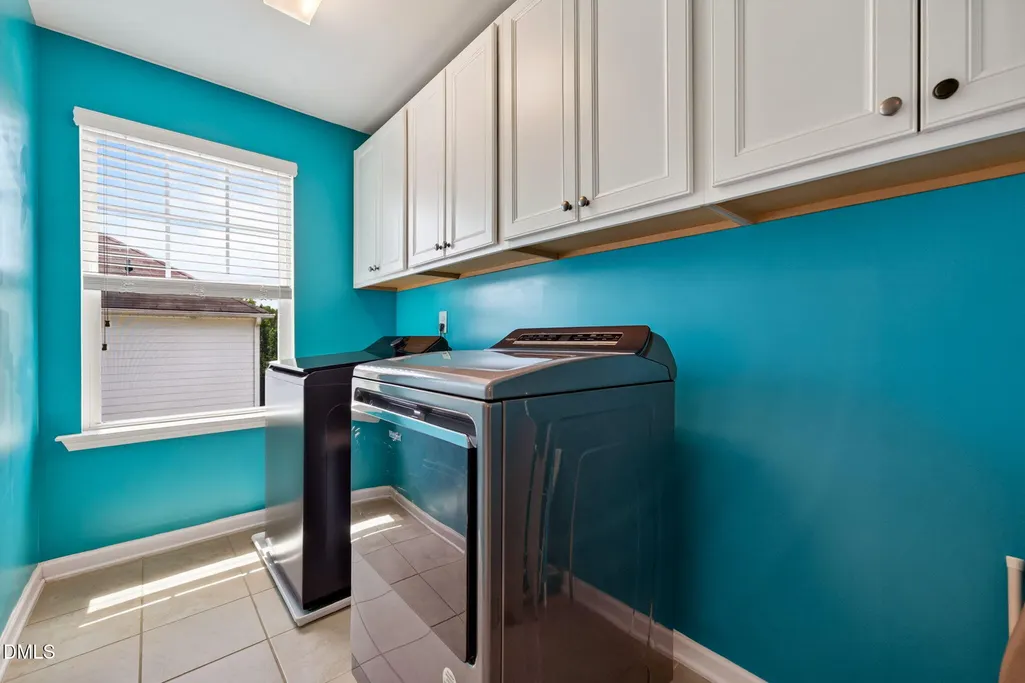
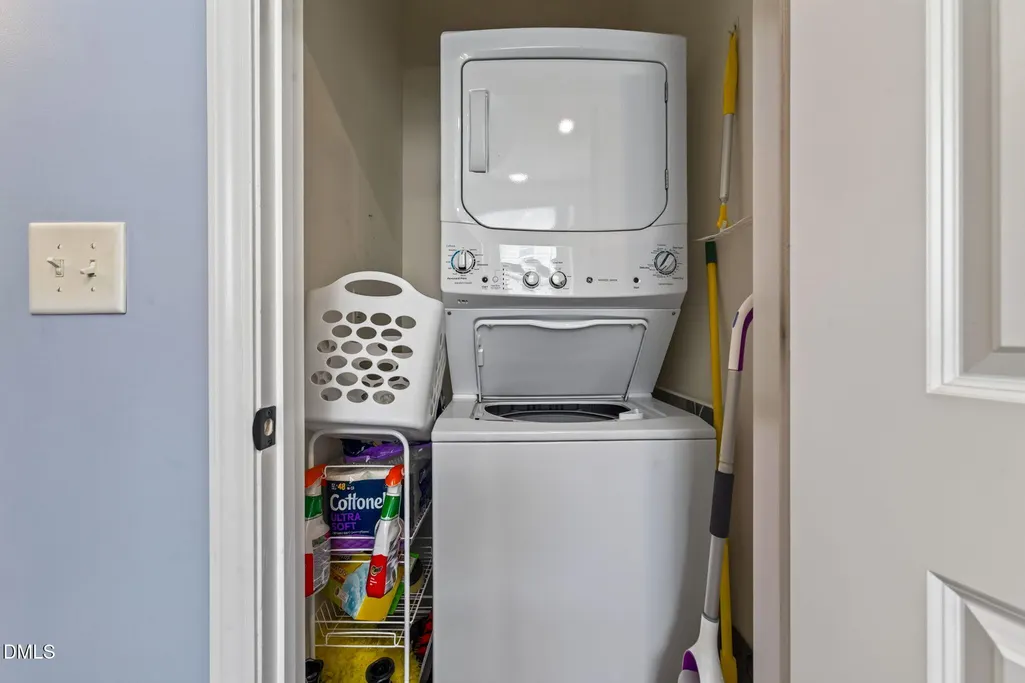
| Laundry Features | Electric Dryer Hookup,Laundry Room,Upper Level,Washer Hookup |
| Total Bedrooms | 4 |
| Total Baths | 4 |
Exterior Features
| Exterior Amenities | Fenced Yard |
|---|---|
| Fencing | Back Yard,Fenced,Wood |
| Parking Features | Driveway |
| Lot Features | Back Yard,Front Yard,Landscaped |
| Water Source | Public |
| Lot Size Area | 0.35 |
| Foundation Details | Crawlspace |
| Building Area Total | 3871 |
| Lot Size Acres | 0.35 |
| Road Surface Type | Asphalt |
Amenities
- Foreclosure
- Views
- Short Sale
- New Construction
- Adult 55+
- Lease To Own
- No HOA Fees
- Furnished
- Primary On Main
- Air Conditioning
- Seller Finance
- Green
- Fixer Upper
- Horse
- Golf
- Fireplace
- Deck
- Garage
- Basement
- Pool
Property vs Single Family Average in 27571
Price
Year Built

 Canopy MLS® Copyright ©2026 All rights reserved.
 © 2026 Triad MLS, Inc. All rights reserved. IDX information is provided exclusively for personal, non-commercial use, and may not be used for any purpose other than to identify prospective properties consumers may be interested in purchasing. Information is deemed reliable but not guaranteed. This site will be monitored for "scraping" and any use of search facilities of data on the site other than by potential buyers/sellers is prohibited. All Sale data is for informational purposes only and
 The data relating to real estate on this web site comes in part from the Internet Data Exchange program of Hive MLS LLC, and is updated as of September 10, 2026 2:13 AM UTC All information is deemed reliable but not guaranteed and should be independently verified. All properties are subject to prior sale, change, or withdrawal. Neither listing broker(s) nor Costello Real Estate and Investments shall be responsible for any typographical errors, misinformation, or misprints, and shall be held totally
