
New Construction - Eco Friendly
Address
73 Gablestone Drive, Wendell, NC
Price
$ 493,606
Property Attributes
- ID#10172960
- TypeSingle Family
- Listing Status Active
- CountyJohnston
- CityWendell
- NeighborhoodThe Grove at Gin Branch
- Zip27591
- StyleColonial
- Year Built2026
- Price$ 493,606
- Bedrooms4
- Full Bathrooms2
- Half Bathrooms1
- Sqr Footage2567
- Lot Size0.71 Acres
Data Source:
Triangle MLS (TMLS)
Property Description
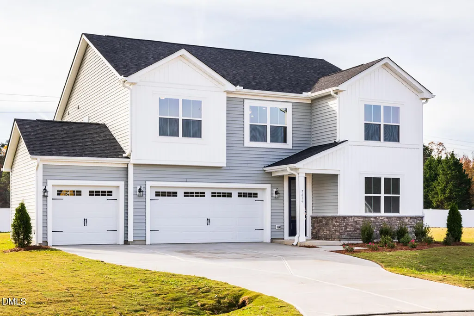
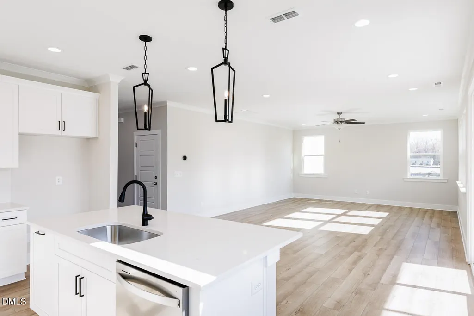
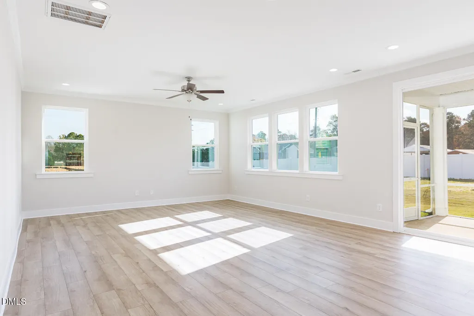
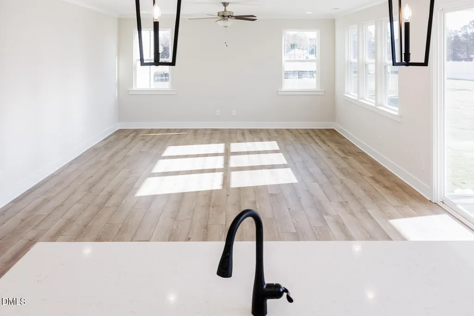
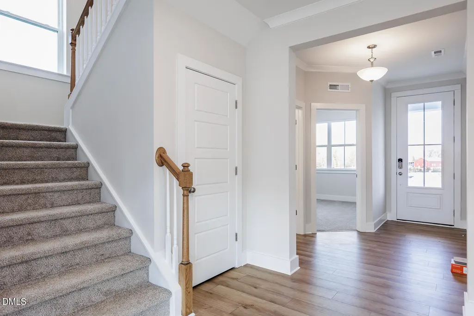
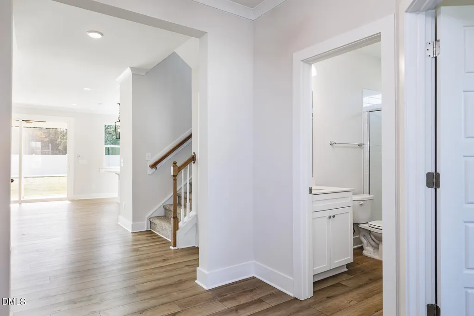
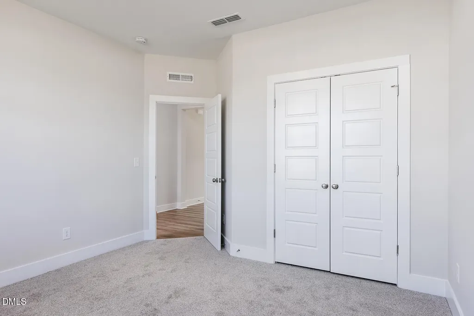
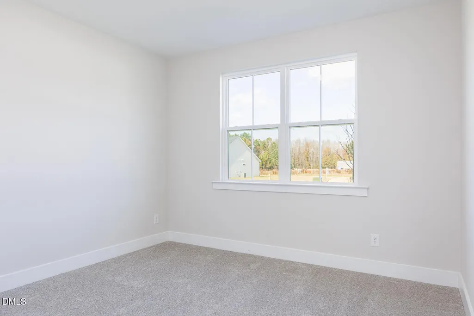
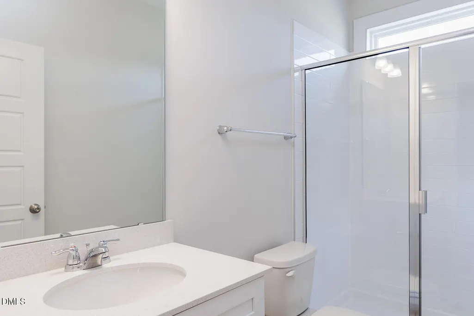
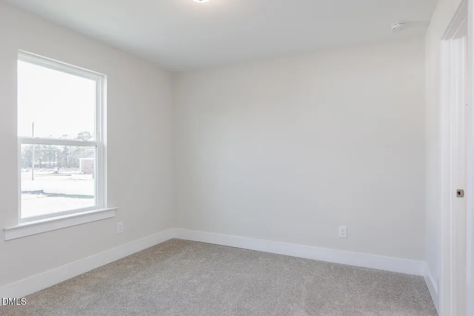
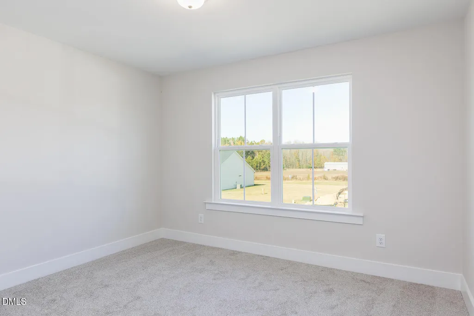
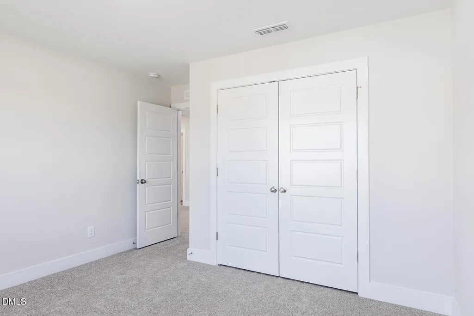
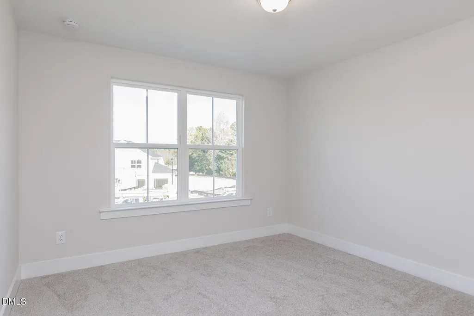
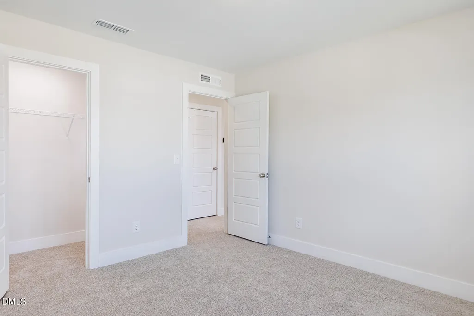
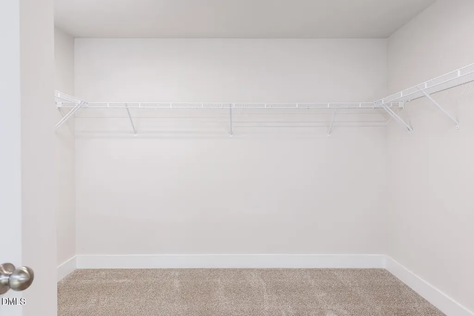
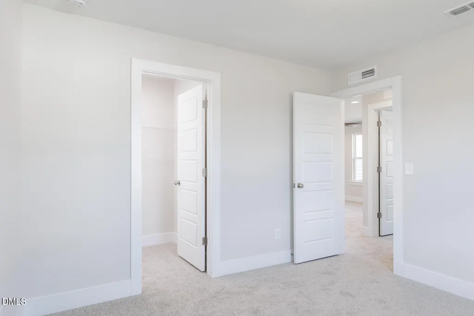
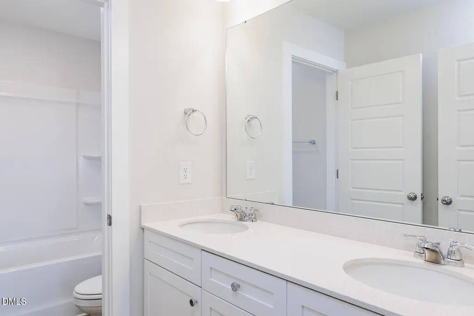
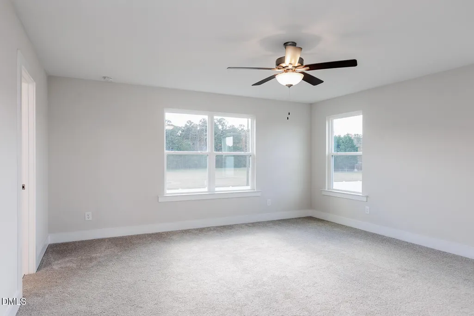
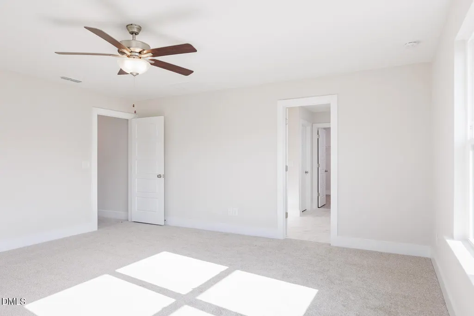
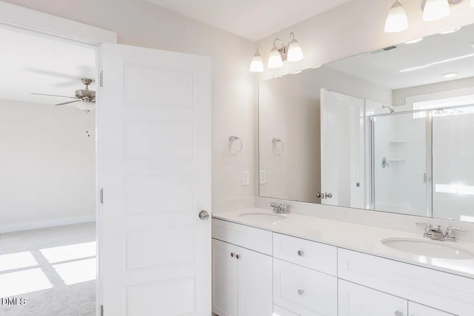
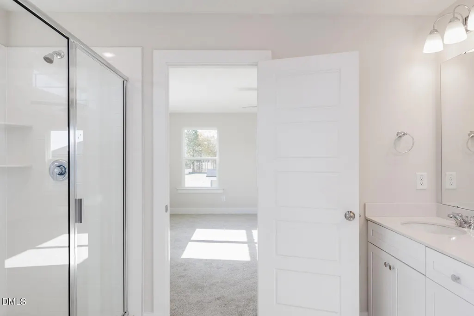
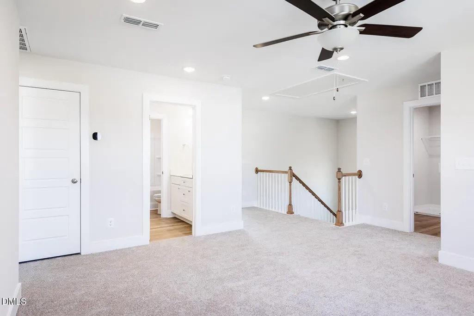
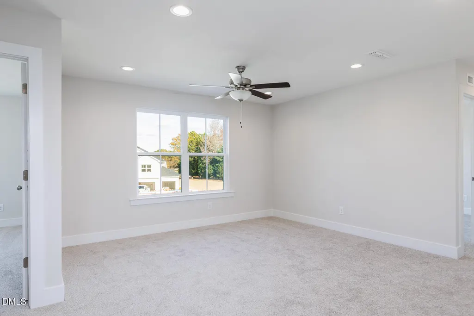
Beautiful Two Story home in the town of Wendell! Location is convenient! The 2,567 square foot Shenandoah floorplan has all the details and options that matter for your active and fun-filled lifestyle. The combined Great Room, dining room and kitchen offer a great place to create, cook and share. A study with half bath right off the foyer offers a great place for remote work and visitors. The upstairs living area features a central loft for even more space to gather. A large owner's suite offers a luxurious bath and a gigantic walk-in closet, while bedrooms 2-4 offer even more private living space. In addition, this home offers a 3-car garage that provides additional space and storage, and a covered porch great for an outdoor escape. Mattamy Home Funding full loan application is required. Buyer to receive up to 4 pe r cent towards closing costs, buying down the rate, and/or prepaids with the use of Mattamy Home Funding and seller's preferred attorney.
| Elementary School | Middle School | High School |
|---|---|---|
| Johnston - Corinth Holders Elementary Elementary School | Johnston - Archer Lodge Middle Middle School | Johnston - Corinth Holders High School High School |
| Price History | |
|---|---|
| 8/28/2026 | Listed $493,606 |
General Features
| Sewer | Septic Tank |
|---|---|
| Heating | Forced Air,Heat Pump,Zoned |
| Cooling | Ceiling Fan(s),Central Air,Heat Pump,Zoned |
| Utilities | Cable Available,Electricity Connected,Natural Gas Not Available,Septic Connected,Sewer Not Available,Water Connected |
| Roof | Architectural Shingle |
| Appliances | Electric Cooktop,Electric Water Heater,Microwave,Wall Oven |
| HOA Fee | 59.08 |
| Garage Spaces | 3 |
| Association Fee Includes | None |
| Patio/Porch Features | Covered,Rear Porch |
| Architectural Style | Colonial |
| Construction Materials | Batts Insulation,Radiant Barrier,Vinyl Siding |
| Year Built | 2026 |
| Levels | Two |
| Property Subtype | Single Family Residence |
| Community Features | Street Lights |
| Accessibility | Common Area,Smart Technology,Visitor Bathroom |
| Assoc Fee Paid Per | Monthly |
| County | Johnston |
| New Construction | true |
| Property Type | Residential |
| Association Amenities | None |
| HOA | true |
| Attached Garage | true |
| Energy Efficient | Lighting,Thermostat,Water Heater,Windows |
| Subdivision Name | The Grove at Gin Branch |
| Garage Y/N | true |
| Green Indoor Air Quality | Integrated Pest Management |
| Green Water Conservation | Efficient Hot Water Distribution,Low-Flow Fixtures |
| Other Structures | None |
| Total Rooms | 1 |
| Full Baths | 2 |
| Status | Active |
| Directions | Location: Gin Branch Community - Gin Branch Rd. - At intersection of Buffalo Rd. & Turnipseed Rd. For driving directions, use https://maps.app.goo.gl/UsAGJxj1MTqyG3Wd8. |
| High School | Johnston - Corinth Holders High School |
| City | Wendell |
| Senior Community Y/N | false |
| Lot Size Units | Acres |
| Lot Size Square Feet | 31014.72 |
| Carport Y/N | false |
| Elementary School | Johnston - Corinth Holders Elementary |
| Middle/Junior High School | Johnston - Archer Lodge Middle |
| Structure Type | Site Built |
| Builder Name | Mattamy Homes |
| Standard Status | Active |
Interior Features
| Interior Amenities | Eat-in Kitchen,Granite Counters,Kitchen Island,Open Floorplan,Pantry,Smart Thermostat,Walk-In Closet(s),Walk-In Shower,Water Closet,Wired for Data |
|---|---|
| Flooring | Carpet,Ceramic Tile,Simulated Wood |
| Common Walls | No Common Walls |
| Air Conditioning Y/N | true |
| Heating Y/N | true |
| Window Features | Low-Emissivity Windows |
| Fireplace Y/N | false |
| Above Grade Finished Area | 2567 |
| Half Baths | 1 |
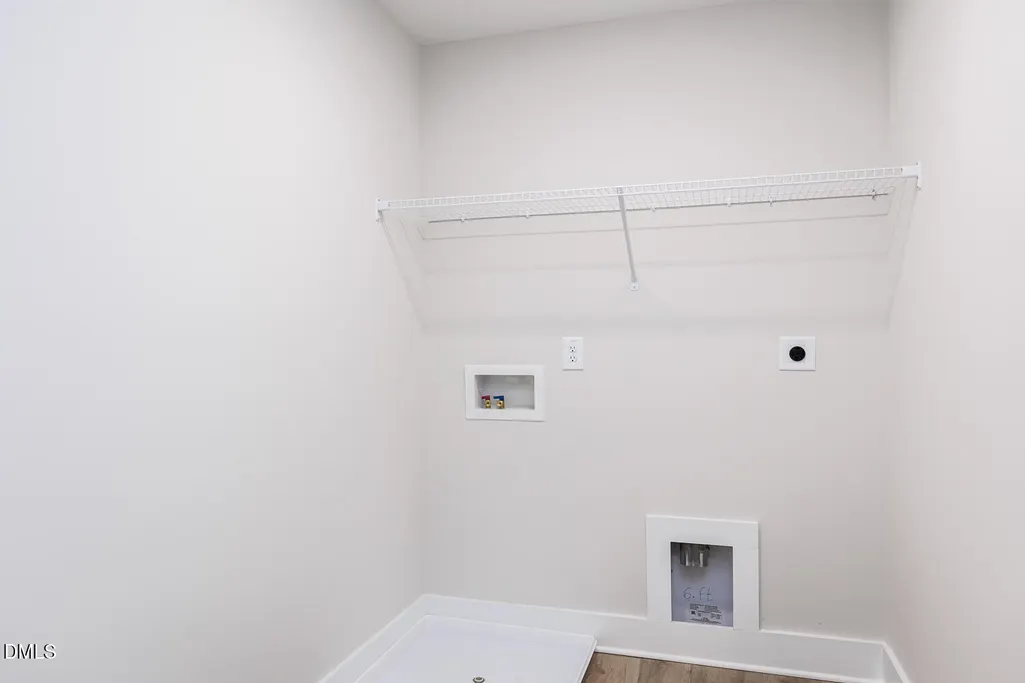
| Laundry Features | Electric Dryer Hookup,Laundry Room,Upper Level,Washer Hookup |
| Total Bedrooms | 4 |
| Total Baths | 3 |
Exterior Features
| Exterior Amenities | Private Yard,Rain Gutters |
|---|---|
| Fencing | None |
| Parking Features | Attached,Concrete,Driveway,Garage,Garage Door Opener |
| Lot Features | Many Trees,Partially Cleared,Sloped,None |
| Water Source | Public |
| Lot Size Area | 0.71 |
| Foundation Details | Crawlspace |
| Spa | false |
| Building Area Total | 2567 |
| Lot Size Acres | 0.71 |
| Road Surface Type | Paved |
| Road Frontage Type | County Road |
| Horse Y/N | false |
Amenities
- Foreclosure
- Views
- Short Sale
- New Construction
- Adult 55+
- Lease To Own
- No HOA Fees
- Furnished
- Primary On Main
- Air Conditioning
- Seller Finance
- Green
- Fixer Upper
- Horse
- Golf
- Fireplace
- Deck
- Garage
- Basement
- Pool
Property vs Single Family Average in 27591
Price
Year Built

 Canopy MLS® Copyright ©2026 All rights reserved.
 © 2026 Triad MLS, Inc. All rights reserved. IDX information is provided exclusively for personal, non-commercial use, and may not be used for any purpose other than to identify prospective properties consumers may be interested in purchasing. Information is deemed reliable but not guaranteed. This site will be monitored for "scraping" and any use of search facilities of data on the site other than by potential buyers/sellers is prohibited. All Sale data is for informational purposes only and
 The data relating to real estate on this web site comes in part from the Internet Data Exchange program of Hive MLS LLC, and is updated as of September 10, 2026 2:13 AM UTC All information is deemed reliable but not guaranteed and should be independently verified. All properties are subject to prior sale, change, or withdrawal. Neither listing broker(s) nor Costello Real Estate and Investments shall be responsible for any typographical errors, misinformation, or misprints, and shall be held totally
