
Open House Sun, Sep 13th 02:00 PM - 04:00 PM - Primary on Main

Address
3563 Milhaven Road, Winston-Salem, NC
Price
$ 479,900
Property Attributes
- ID#1231461
- TypeSingle Family
- Listing Status Active
- CountyFORSYTH
- CityWinston-Salem
- NeighborhoodSherwood Forest
- Zip27106
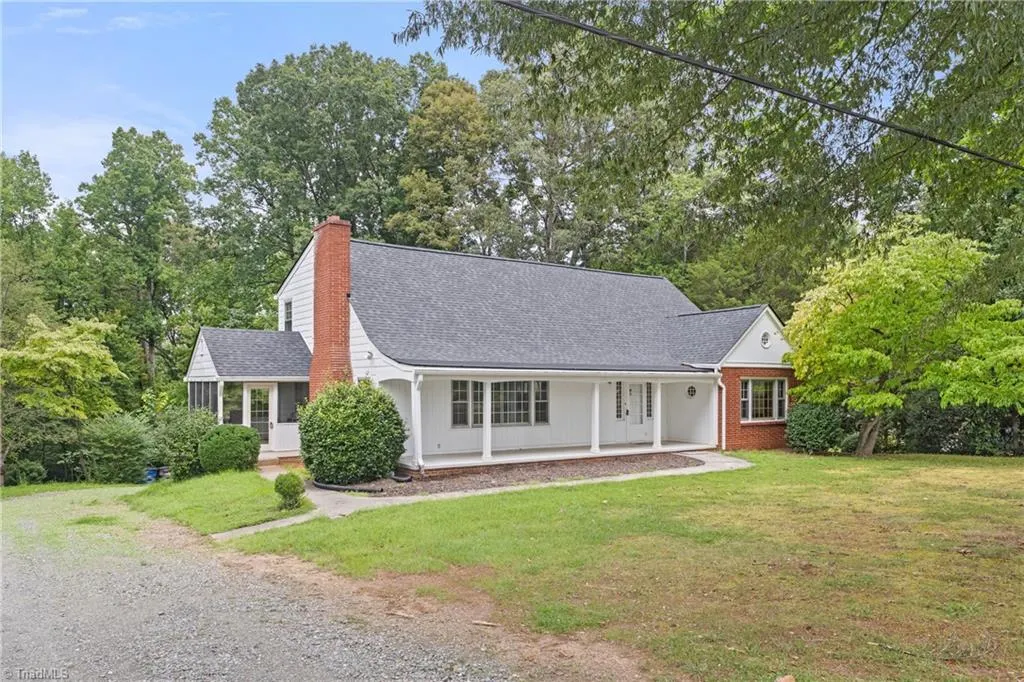
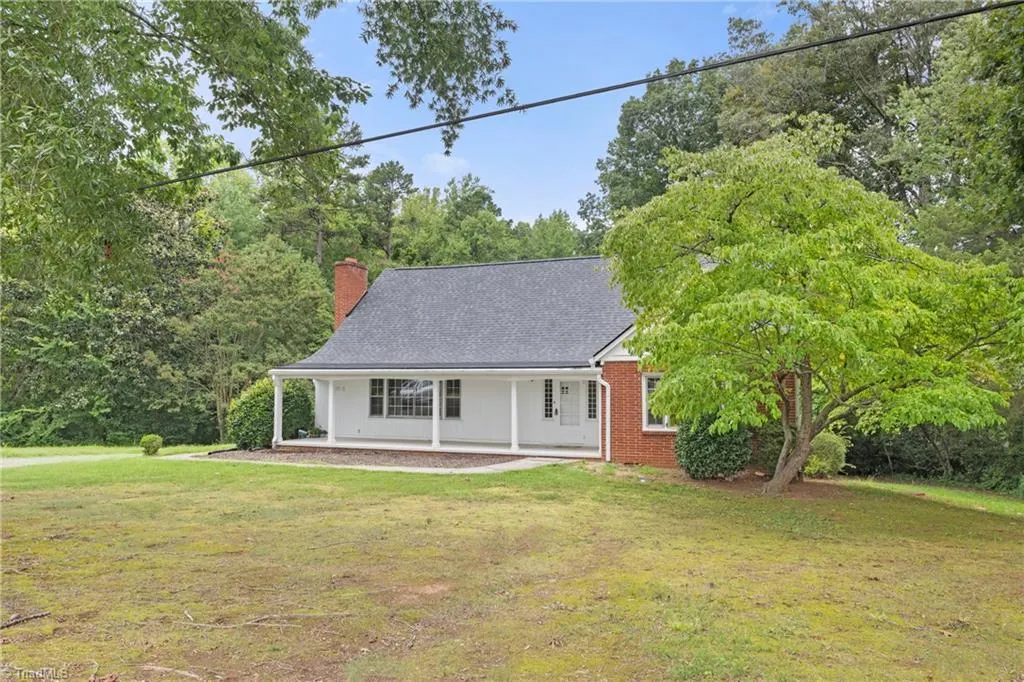
- StyleCape Cod
- Year Built1955
- Taxes$ 4126
- Price$ 479,900
- Bedrooms3
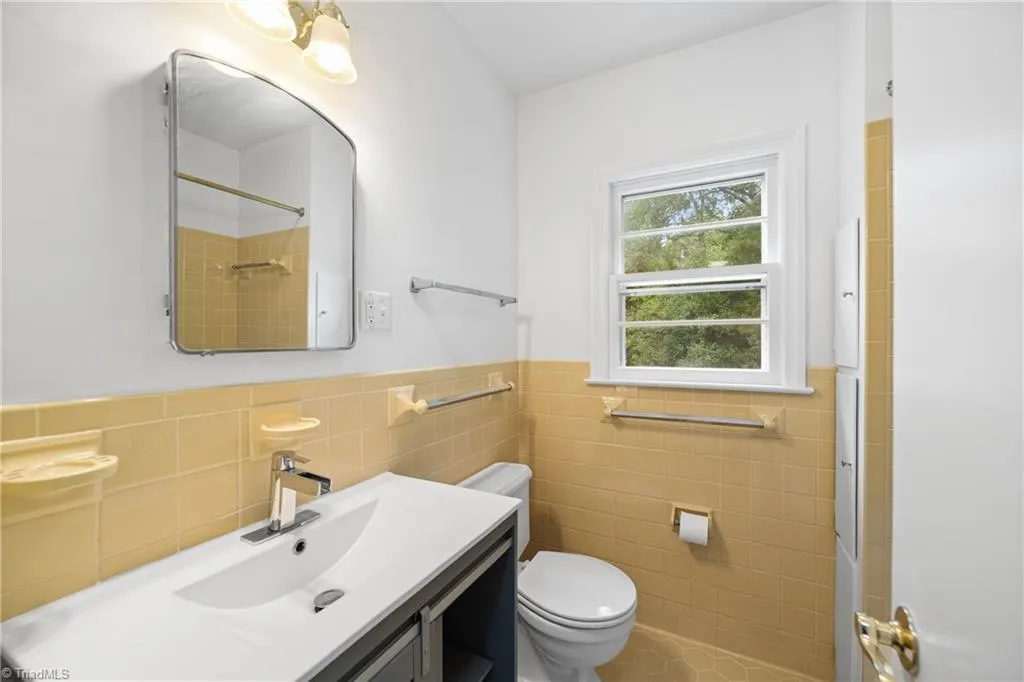
- Full Bathrooms2
- Half Bathrooms0
- Sqr Footage2571
- Lot Size1.27 Acres
Data Source:
Triad MLS (TRIADMLS)
Property Description
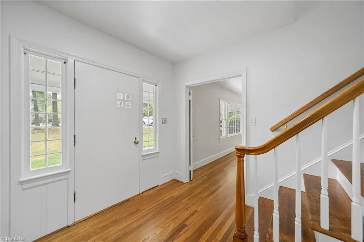
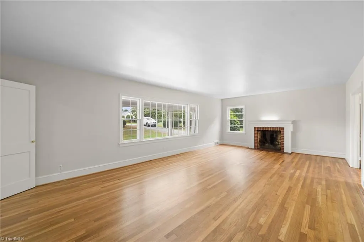
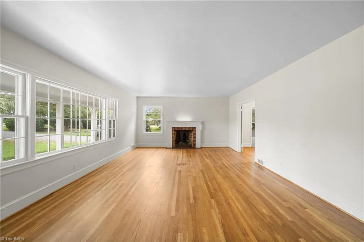
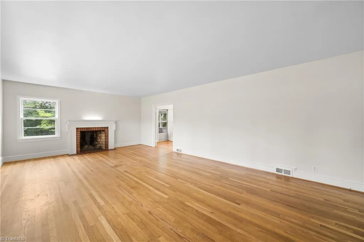
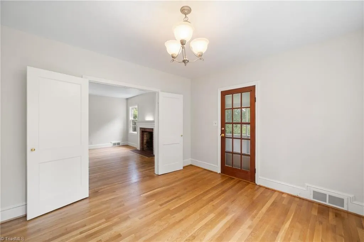
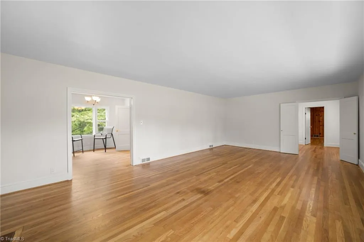
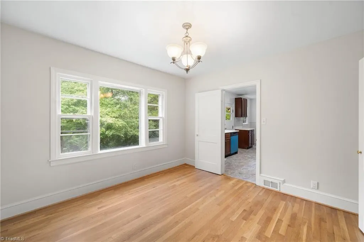
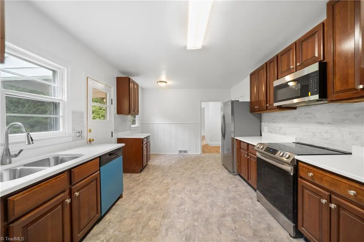
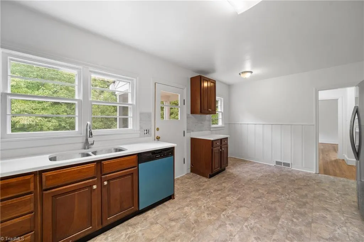
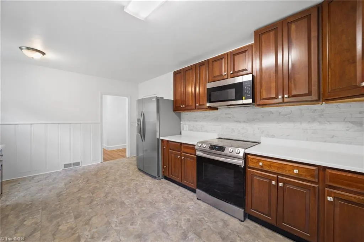
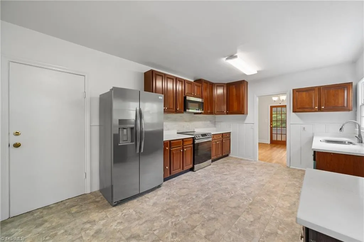
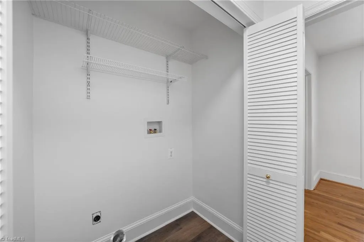
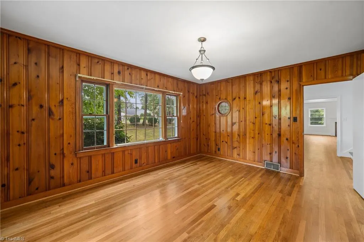
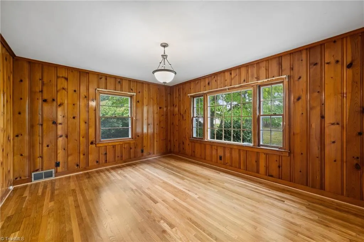
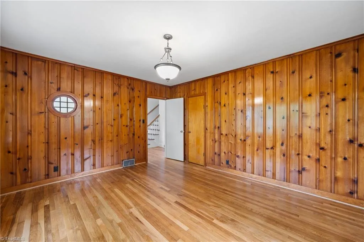
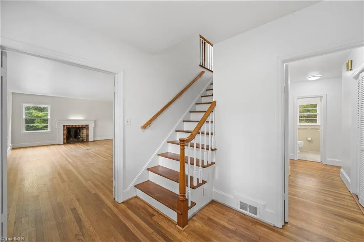
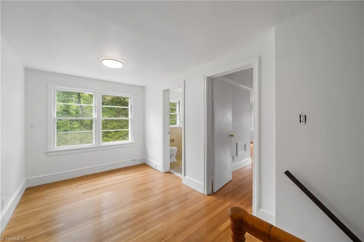
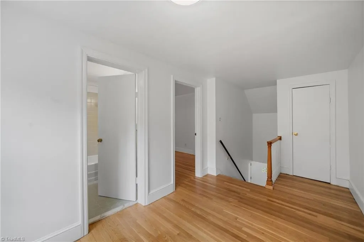
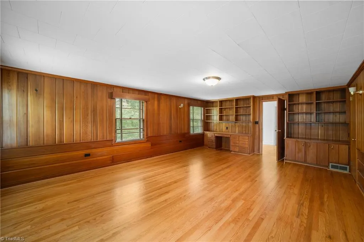
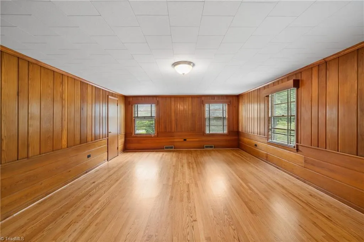
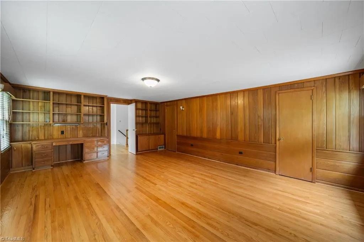
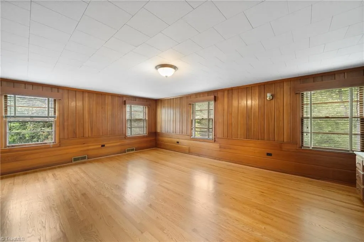
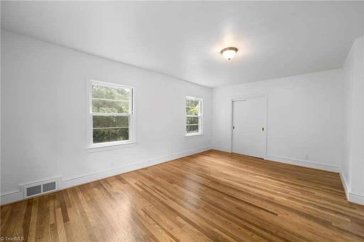
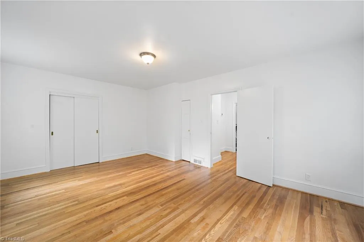
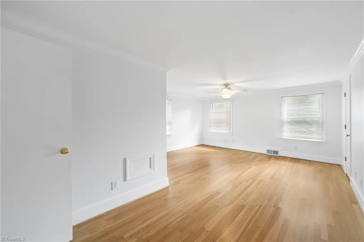
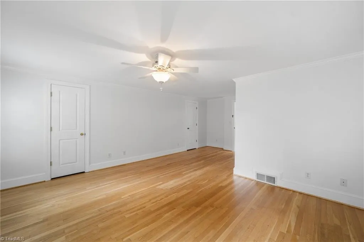
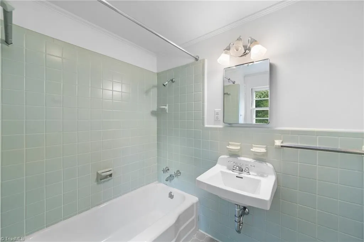
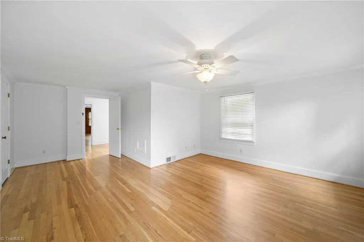
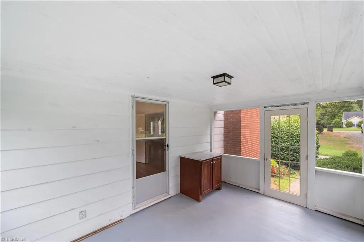
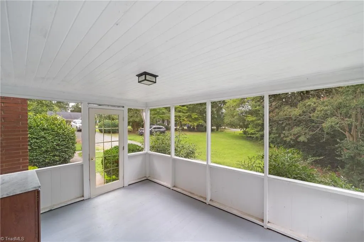
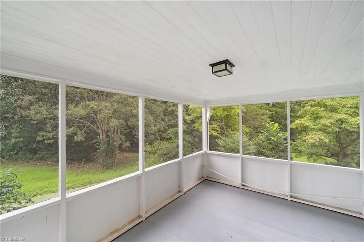
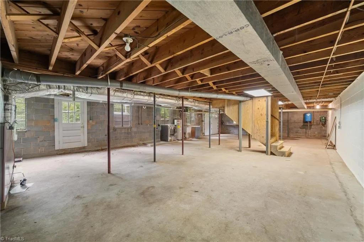
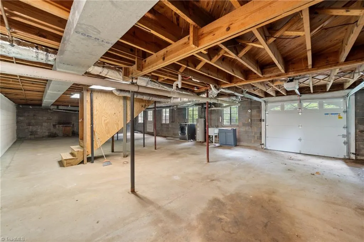
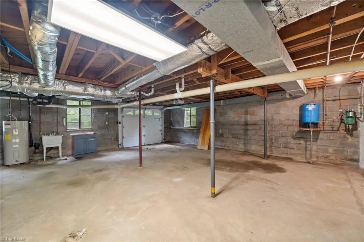
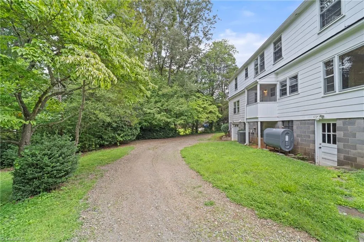
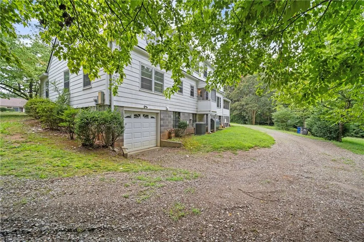
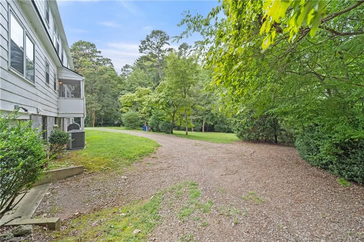
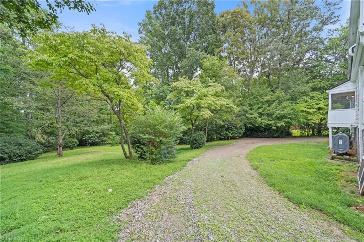
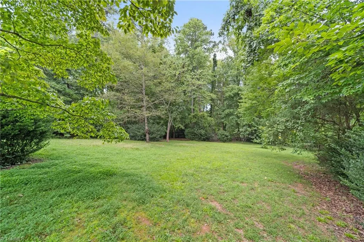
Very nicely renovated Cape Cod in Sherwood Forest area. Was custom built for long-time Judge Harvey Lupton. Beautiful 1.27 acre lot slopes gently down to a stream in a wooded meadow. Wood floors throughout. Den could easily be a 4th BR. Statelyfir and knotty pine paneling in numerous rooms. Nice built-ins in some rooms. New decking and roof 2026. Refurbished kitchen with new stainless steel appliances. New LED lighting, fixtures, and GFI circuits. Newly refinished wood floors. Fresh paint throughout. New basement steps. Washer and dryer connections on main floor and in basement. New above-ground oil tank. New concrete floor front porch 2010. Most rooms are oversized. Tremendous potential finishable space in daylight basement.
| Price History | |
|---|---|
| 8/19/2026 | Listed $479,900 |
General Features
| Sewer | Public Sewer |
|---|---|
| Heating | Forced Air,Oil |
| Cooling | Central Air |
| Appliances | Built-In Refrigerator,Dishwasher,Disposal,Free-Standing Range,Electric Water Heater |
| Zoning | RS9 |
| Garage Spaces | 1 |
| Architectural Style | Cape Cod |
| Pool Features | None |
| Construction Materials | Asbestos,Brick,Wood Siding |
| Year Built | 1955 |
| Levels | One and One Half |
| Property Subtype | Stick/Site Built |
| County | Forsyth |
| Property Type | Residential |
| HOA | No |
| Subdivision Name | Sherwood Forest |
| Total Rooms | 9 |
| Full Baths | 2 |
| Status | Active |
| Directions | West on Robinhood Rd. Left on Milhaven. House on left. |
| City | Winston-Salem |
| Tax Annual Amount | 4126.23 |
| Structure Type | House |
| Standard Status | Active |
| Attic Description | Partially Floored,Walk in Attic |
| Pool Y/N | No |
| Porch Y/N | Yes |
Interior Features
| Interior Amenities | Built-in Features,Dead Bolt(s),Solid Surface Counter |
|---|---|
| Basement | Unfinished,Basement |
| Flooring | Wood |
| Total Fireplaces | 1 |
| Fireplace Features | Living Room |
| Above Grade Finished Area | 2571 |
| Laundry Features | 2nd Dryer Connection,2nd Washer Connection,Dryer Connection,In Basement,Main Level,Washer Hookup |
| Total Bedrooms | 3 |
| Main Level Bathrooms | 1 |
| Total Baths | 2 |
| RoomBasementArea | 1442 |
| Heating Fuel | Oil |
| Water Heater | Electric |
| Primary On Main | Yes |
| Unfinished Square Feet Basement | 1442 |
Exterior Features
| Exterior Amenities | Garden |
|---|---|
| Parking Features | Driveway,Garage,Gravel,Garage Door Opener,Basement |
| Lot Features | City Lot,Partially Cleared,Partially Wooded,Sloped |
| Water Source | Public |
| Building Area Total | 4013 |
| Lot Dimensions | 150.1 x 544.75 x 553.17 x 58.08 |
| Lot Size Acres | 1.27 |
| Garage Description | Basement Garage |
Amenities
- Foreclosure
- Views
- Short Sale
- New Construction
- Adult 55+
- Lease To Own
- No HOA Fees
- Furnished
- Primary On Main
- Air Conditioning
- Seller Finance
- Green
- Fixer Upper
- Horse
- Golf
- Fireplace
- Deck
- Garage
- Basement
- Pool
Property vs Single Family Average in 27106
Price
Taxes
Year Built
Visits
In The Neighborhood

Open House
Winston-Salem
$ 499,000
- Type
- Single Family
- Size
- 1,889 SqFt
- Rooms
- 2 Beds + 2 Baths
 Howard Hanna Allen Tate High Point 336-883-0069
Open House
Winston-Salem
$ 509,900
- Type
- Single Family
- Size
- 3,252 SqFt
- Rooms
- 4 Beds + 3 Baths
Long & Foster Real Estate, Inc 336-999-8598

Open House
Winston-Salem
$ 649,900
- Type
- Single Family
- Size
- 2,875 SqFt
- Rooms
- 4 Beds + 2.5 Baths
Fader Real Estate at ERA Live Moore 336-331-5550
 The data relating to real estate on this web site comes in part from the Internet Data Exchange program of Hive MLS LLC, and is updated as of September 12, 2026 3:18 AM UTC All information is deemed reliable but not guaranteed and should be independently verified. All properties are subject to prior sale, change, or withdrawal. Neither listing broker(s) nor Costello Real Estate and Investments shall be responsible for any typographical errors, misinformation, or misprints, and shall be held totally
